The Greens at Half Hollow
1 Altessa Blvd, Melville, NY 11747
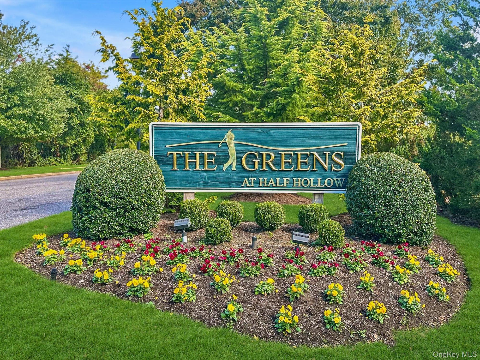
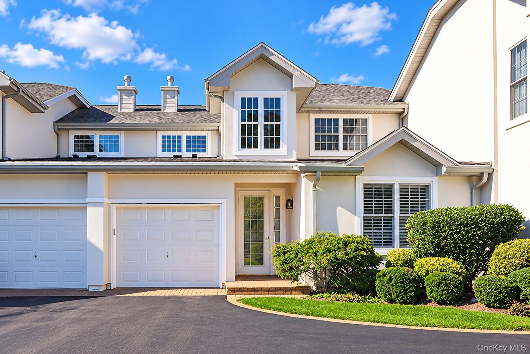
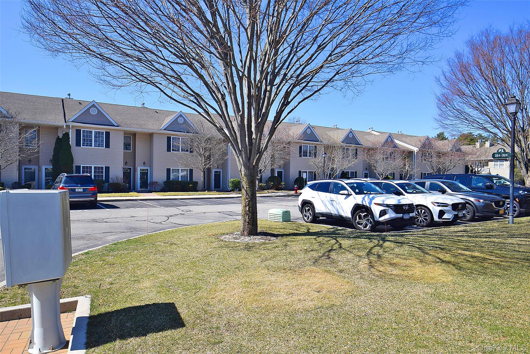
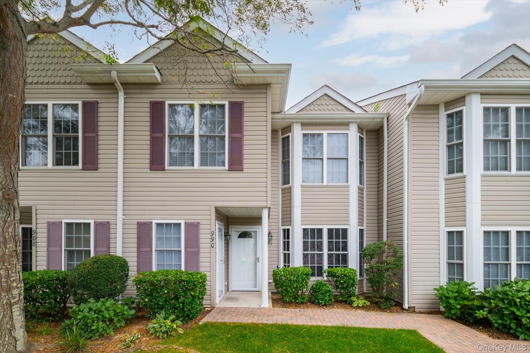
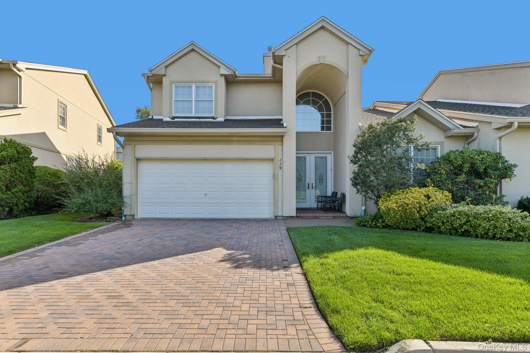
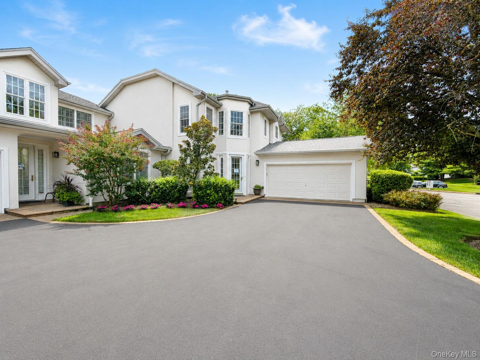
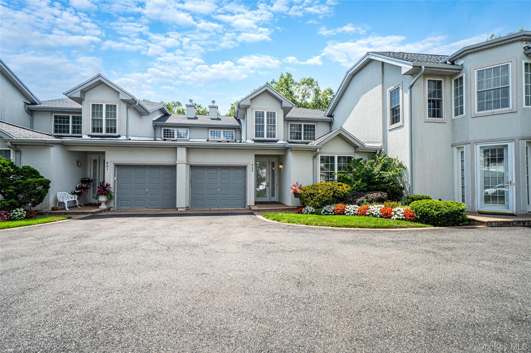
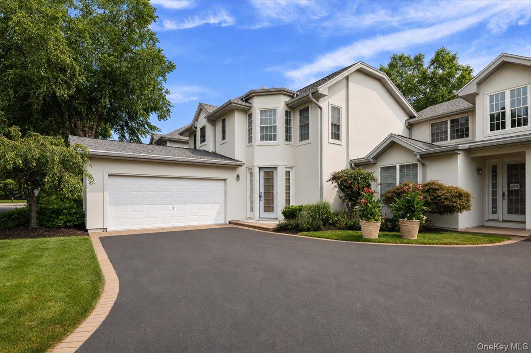
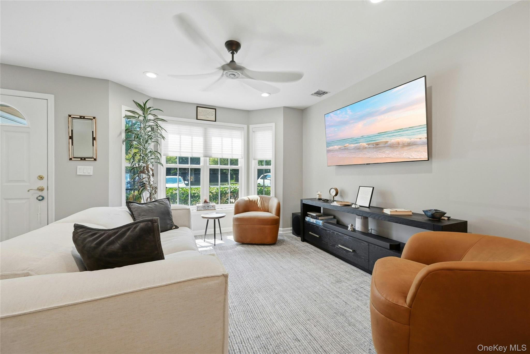
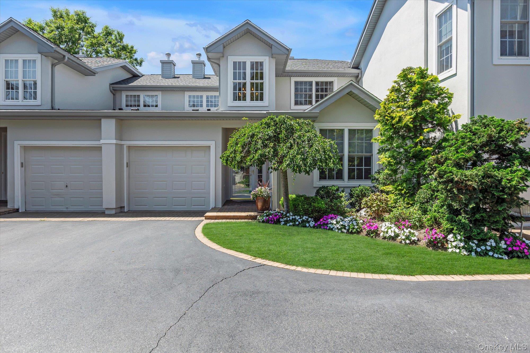
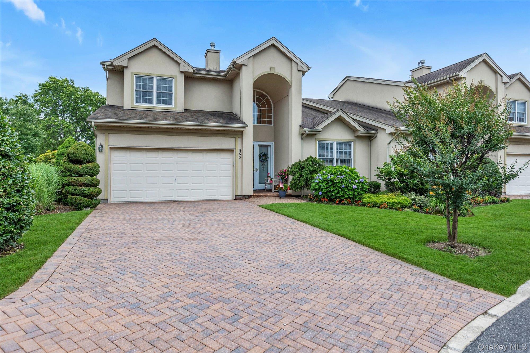
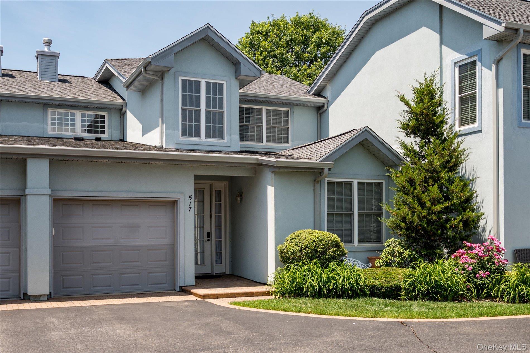
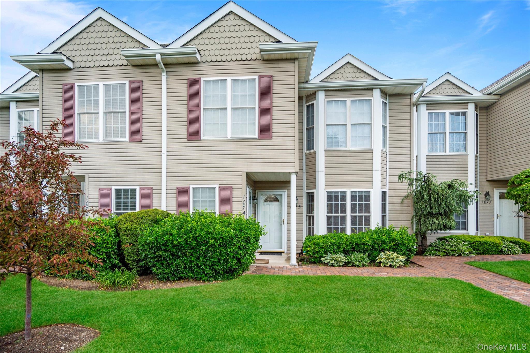
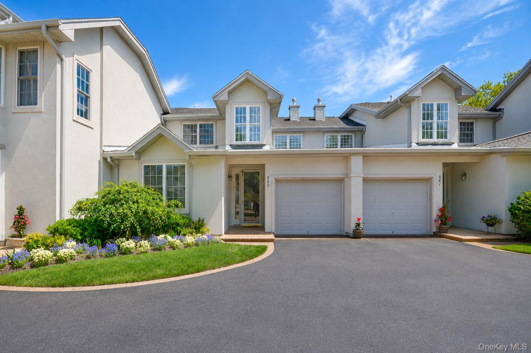
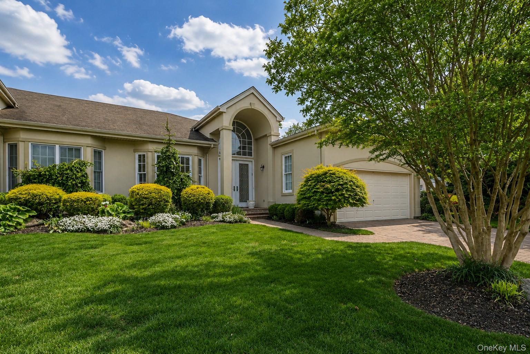
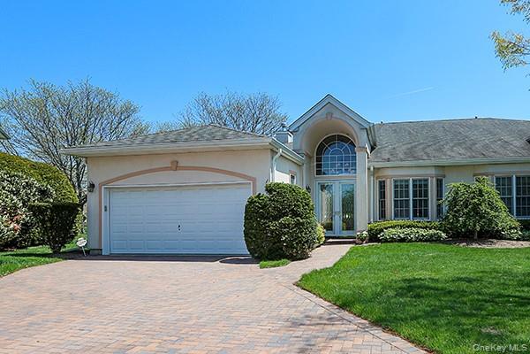
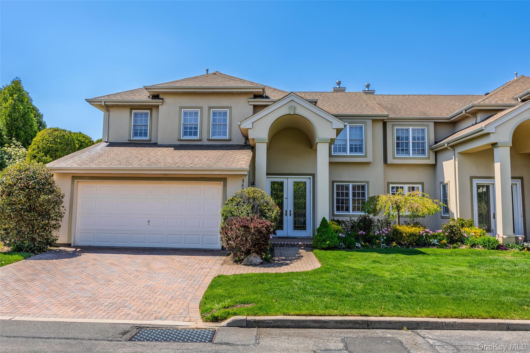
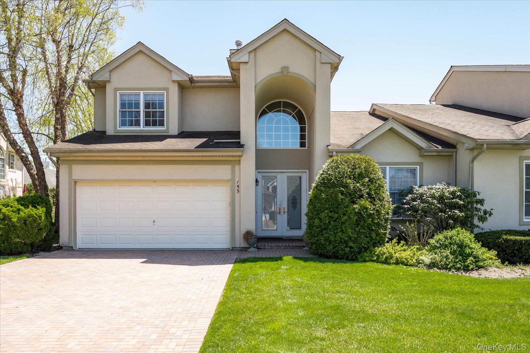
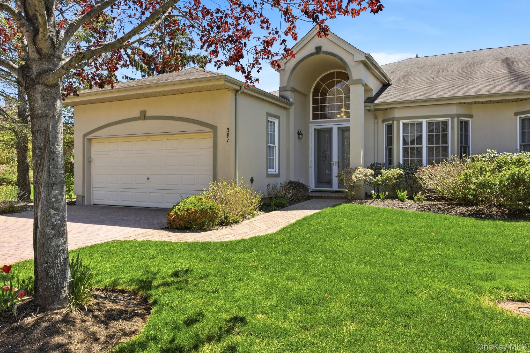
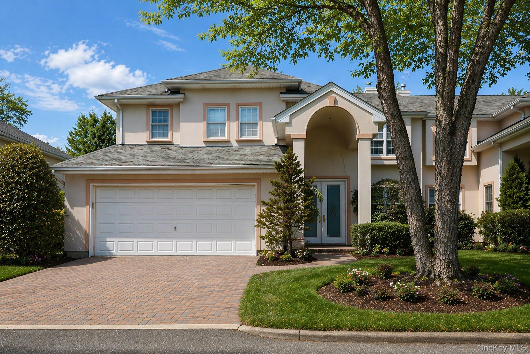
The Greens at Half Hollow Community
1 Altessa Blvd, Melville, NY 11747 | Suffolk, NY county
The Greens at Half Hollow is one of Long Island’s most established and sought-after 55+ communities, offering an exceptional blend of active living, natural beauty, and everyday convenience in the heart of Melville. Winding streets, scenic ponds, and manicured grounds define the landscape, while the community’s signature 18-hole Buddy Johnson–designed golf course weaves naturally throughout, providing sweeping views and a tranquil backdrop to daily life. Whether overlooking fairways, water features, or peaceful courtyards, homes at The Greens are designed to feel comfortable, open, and inviting. The neighborhood’s layout encourages walking, casual encounters with neighbors, and a relaxed pace that supports both independence and community spirit. Perfectly positioned near major parkways, shopping, dining, and medical facilities, The Greens at Half Hollow offers the convenience of central Long Island living while maintaining a serene, resort-like atmosphere. It’s a place where residents can enjoy a full and engaging lifestyle without sacrificing peace, privacy, or ease.
1,973 sq.ft.
Average Lot Size
5
Active Listings
810
Total Housing Units
2,196
Average Square Footage
Resident Amenities
sports_basketball
Basketball Court
family_group
Clubhouse
fitness_center
Fitness Center
award_star
Gated Community
award_star
Golf Course
award_star
Grounds & Common Area Maintenance
award_star
Hot Tub / Jacuzzi
local_parking
Parking
pickleball
Pickleball Court
pool
Pool
award_star
Spa
sports_tennis
Tennis Court
award_star
Walking / Biking Trails
Schedule a visit
Tour for free, no strings attached.
Learn the The Greens at Half Hollow Story
Schedule a visit
Tour for free, no strings attached.
Resident Amenities
expand_lessActive Listings & Homes For Sale and For Rent
| Photo | Lot | Price | Beds | Baths | Square Feet | HOA Fees | |
|---|---|---|---|---|---|---|---|
| Loading listings data... | |||||||
Interactive Map
The Greens at Half Hollow Community (and nearby)The Greens at Half Hollow Residences
Data loading...
Available Home Models
Caspian
Priced from $599,999
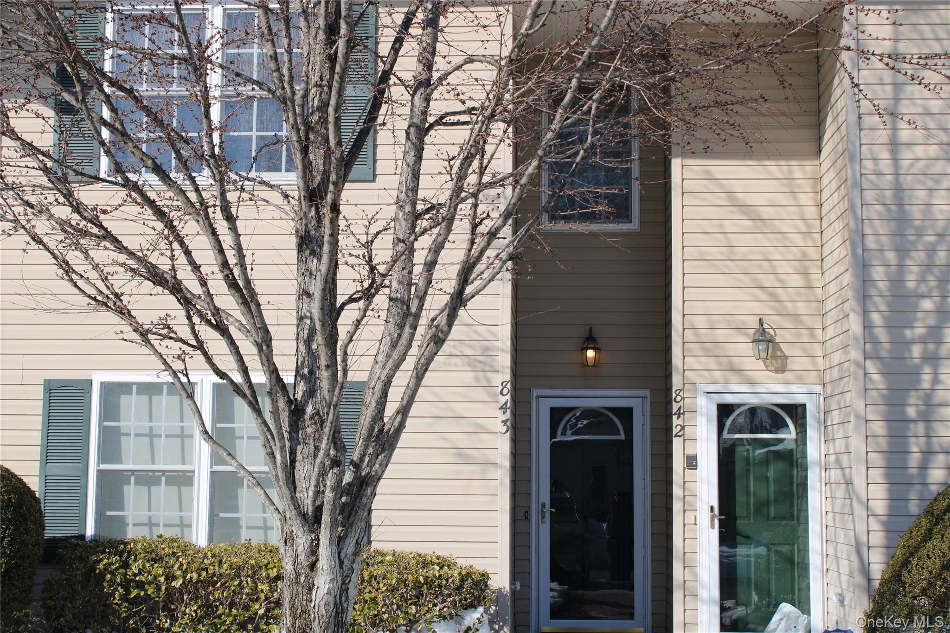
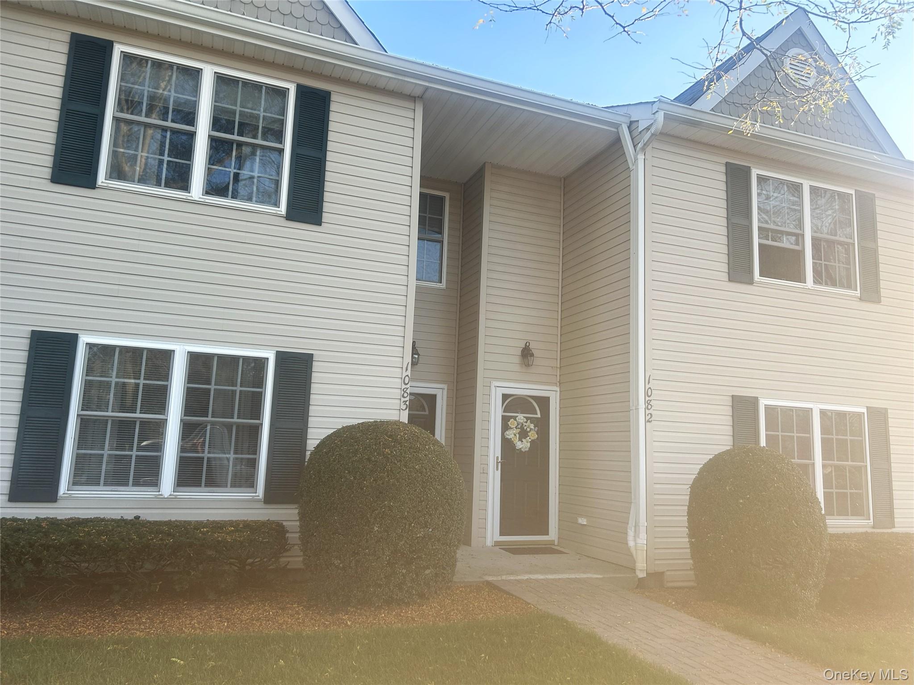
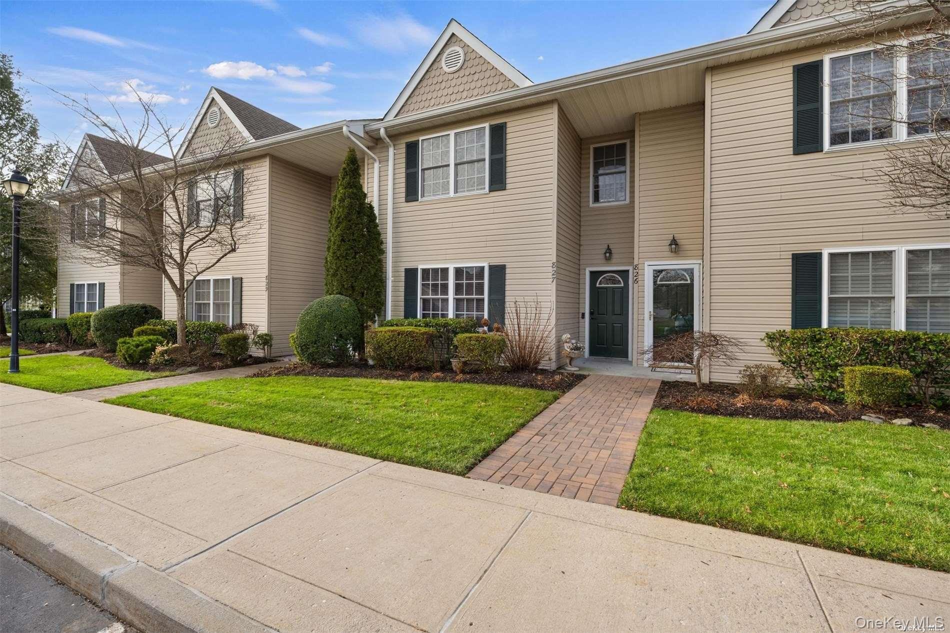
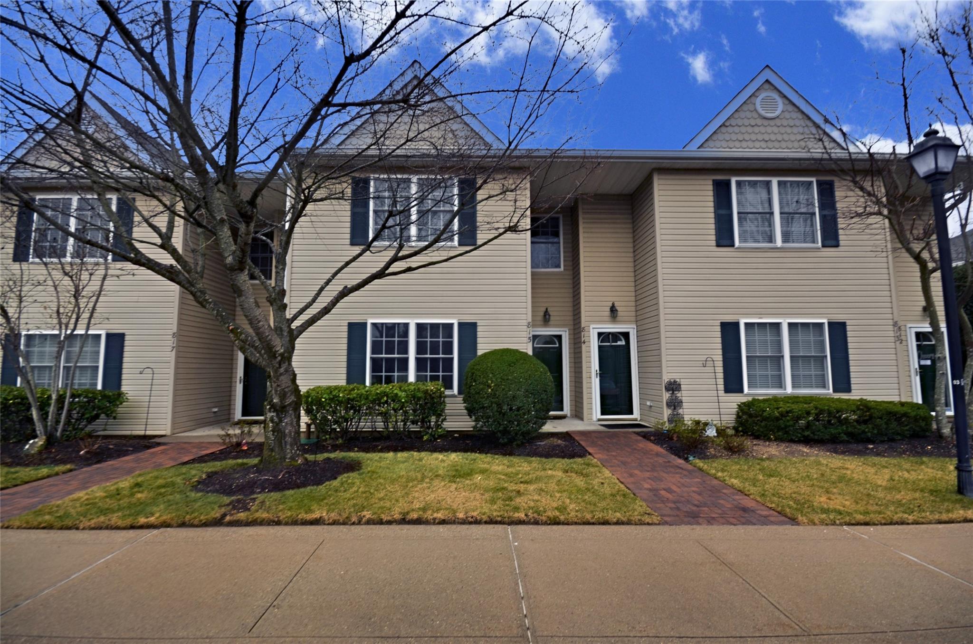
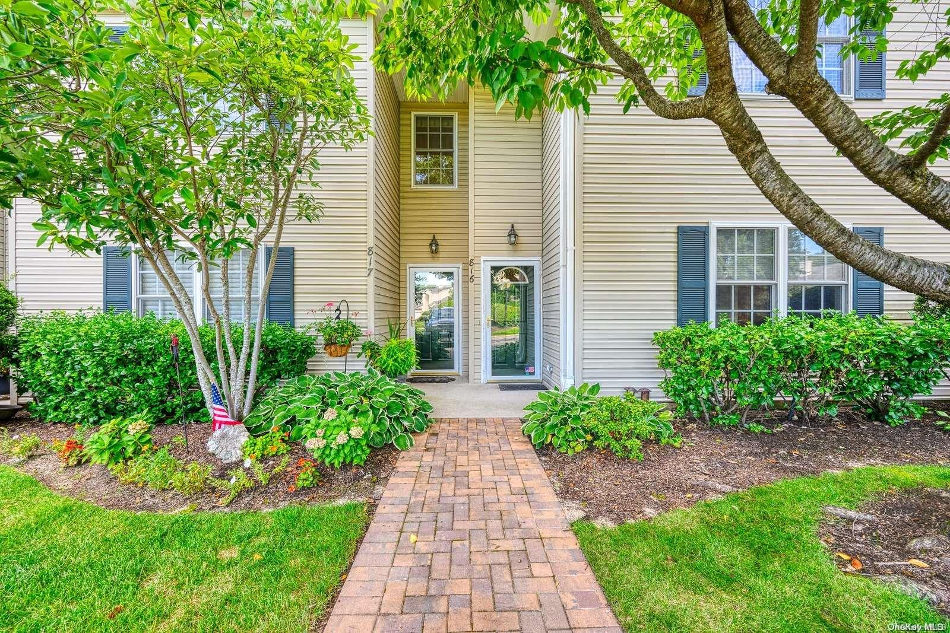
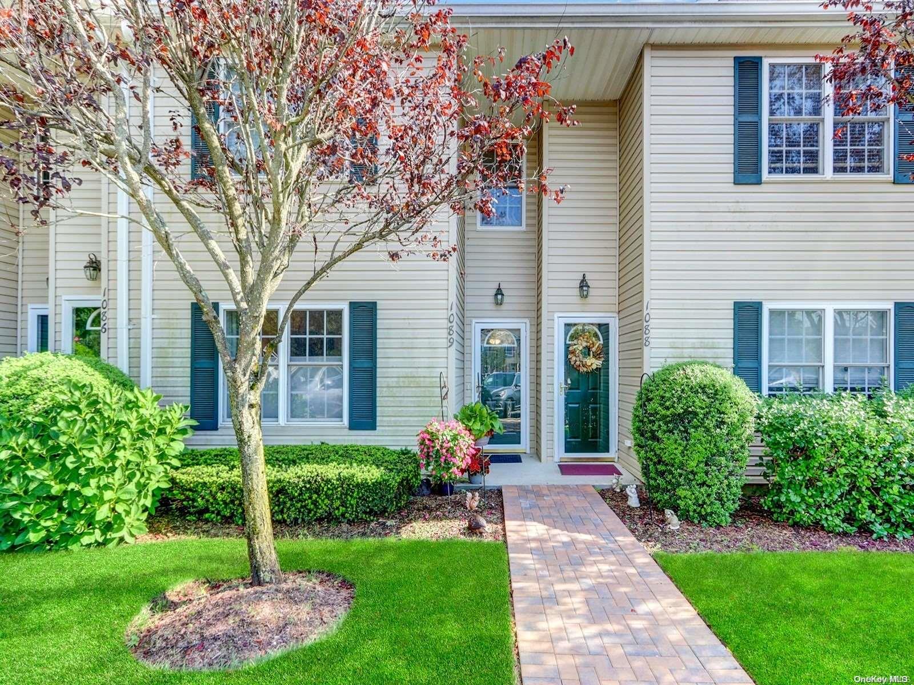
The Caspian offers two bedrooms and approximately 1,000–1,150 square feet, with layouts ranging from one to two stories and 1.5 to two baths. Lower-level versions provide stair-free living, while upper-level homes may include a private balcony. The open living and dining area creates a welcoming space for everyday life and entertaining, and the primary bedroom typically features a walk-in closet and en-suite bath. A second bedroom can also serve as a guest room or home office. Residents can enjoy community amenities including indoor and outdoor pools, tennis, a clubhouse, fitness facilities and optional golf.
- Condominium
- Build Type
- 2
- Beds
- 1.5–2
- Baths
- 1,000–1,150
- Sqft
- —
- Garages
- 1–2
- Stories
Cordova
Priced from $659,000
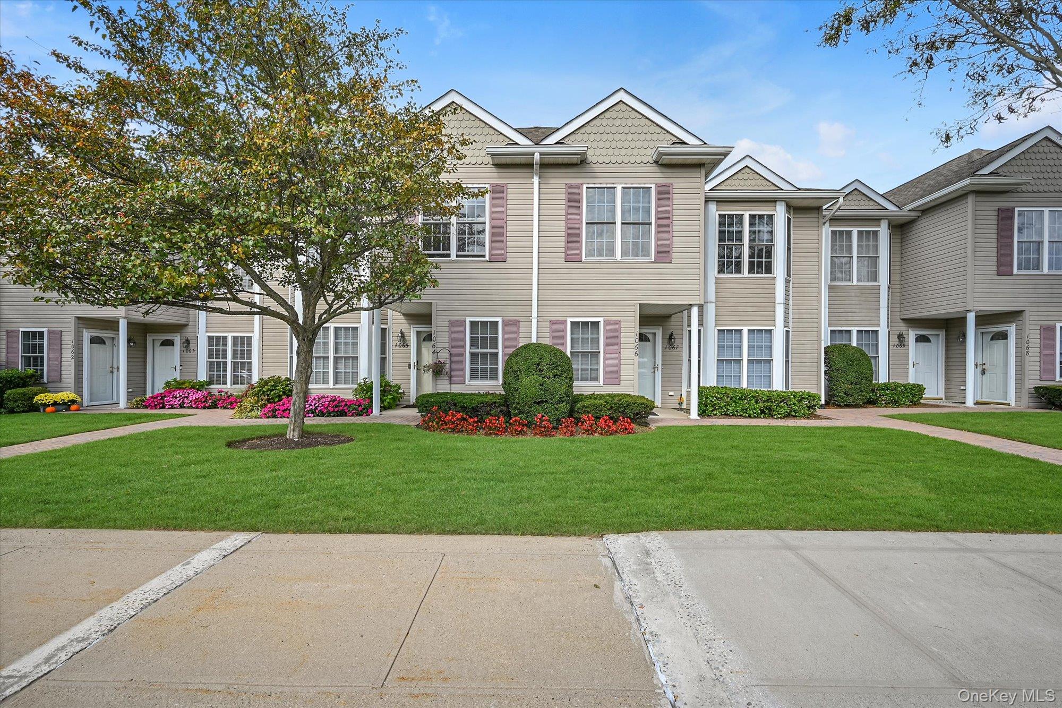
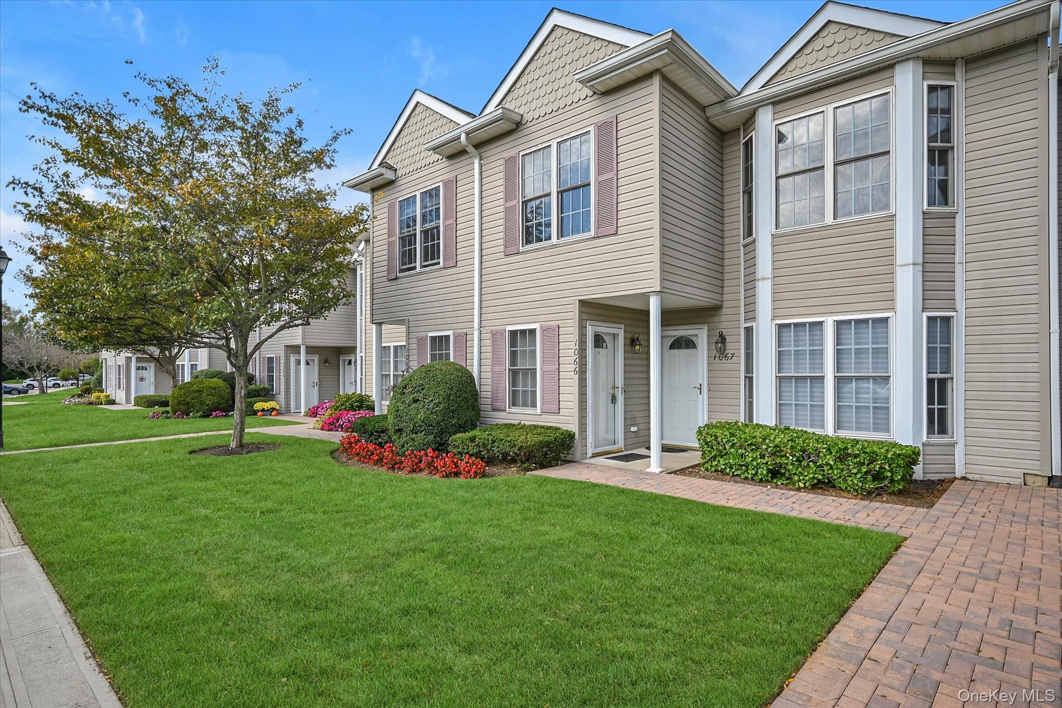
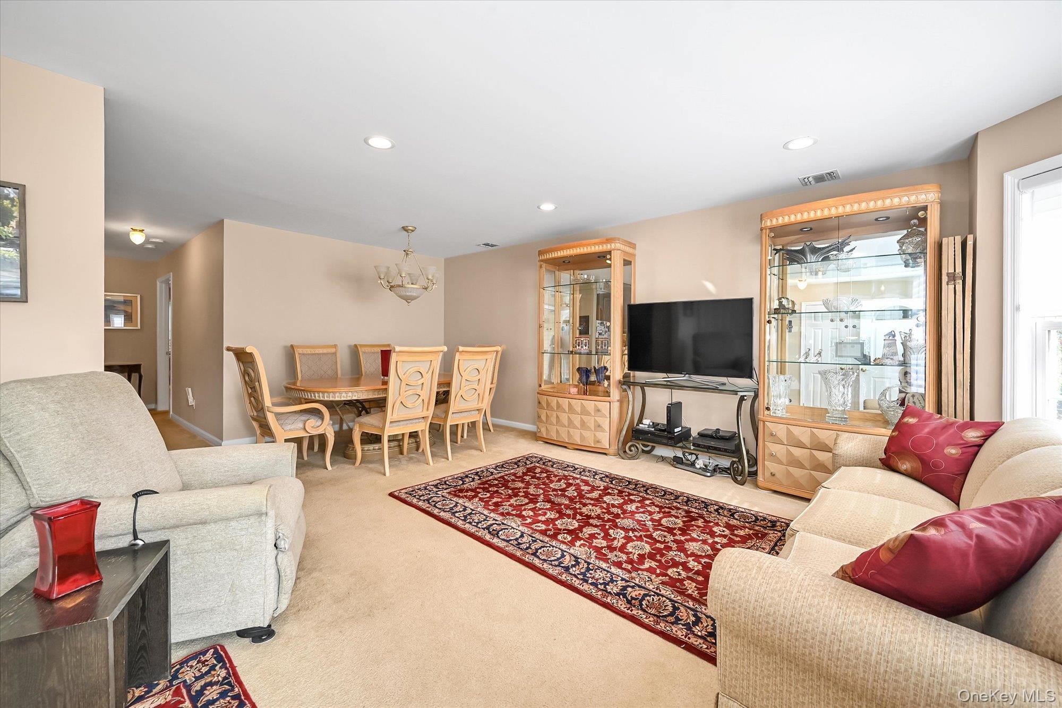
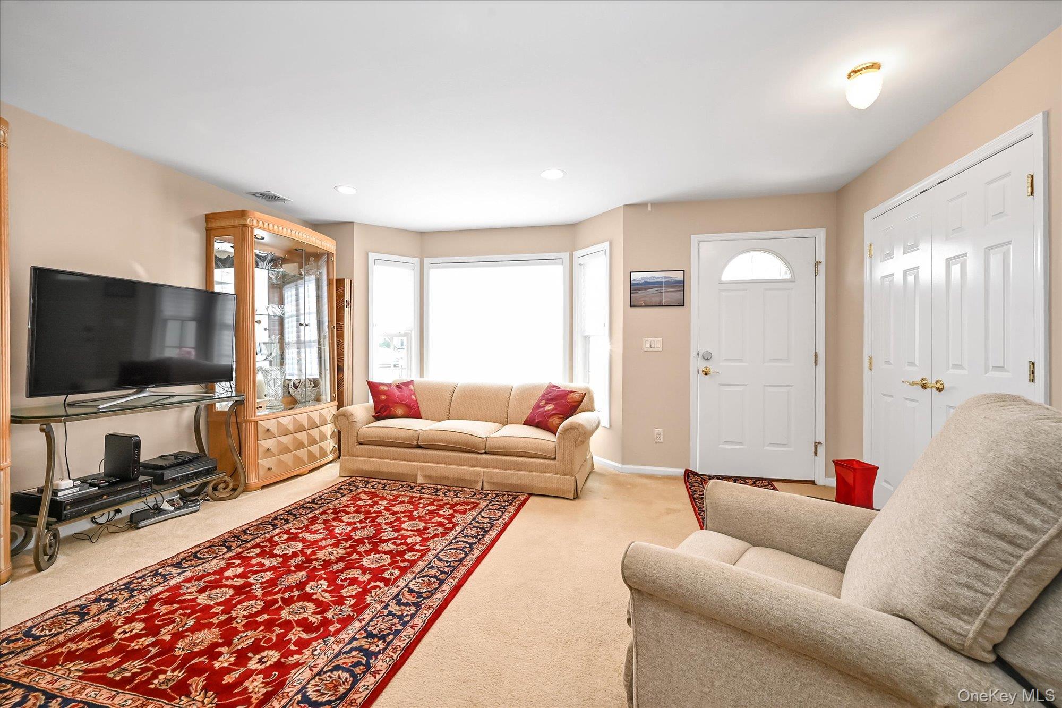
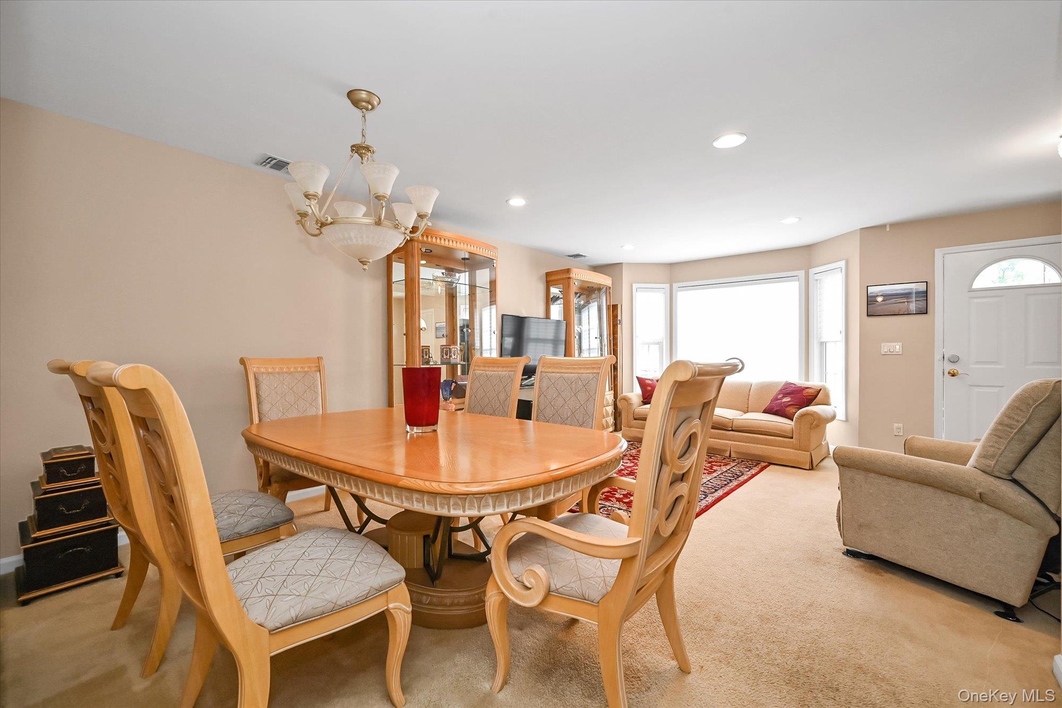
The two-bedroom Cordova spans approximately 1,000–1,262 square feet, with two-story layouts and 1.5 to two baths. Its bright, open living and dining areas are often complemented by a dramatic cathedral ceiling, while the primary suite includes a walk-in closet and private bath. The second bedroom can double as a den, and some homes offer a bonus study area. Depending on the home’s location, enjoy a private patio or balcony; a laundry room and additional storage add everyday convenience. Community amenities include pools, tennis, fitness facilities, a clubhouse and optional golf.
- Condominium
- Build Type
- 2
- Beds
- 1.5–2
- Baths
- 1,000–1,262
- Sqft
- —
- Garages
- 2
- Stories
Florenza
Priced from $1,525,000
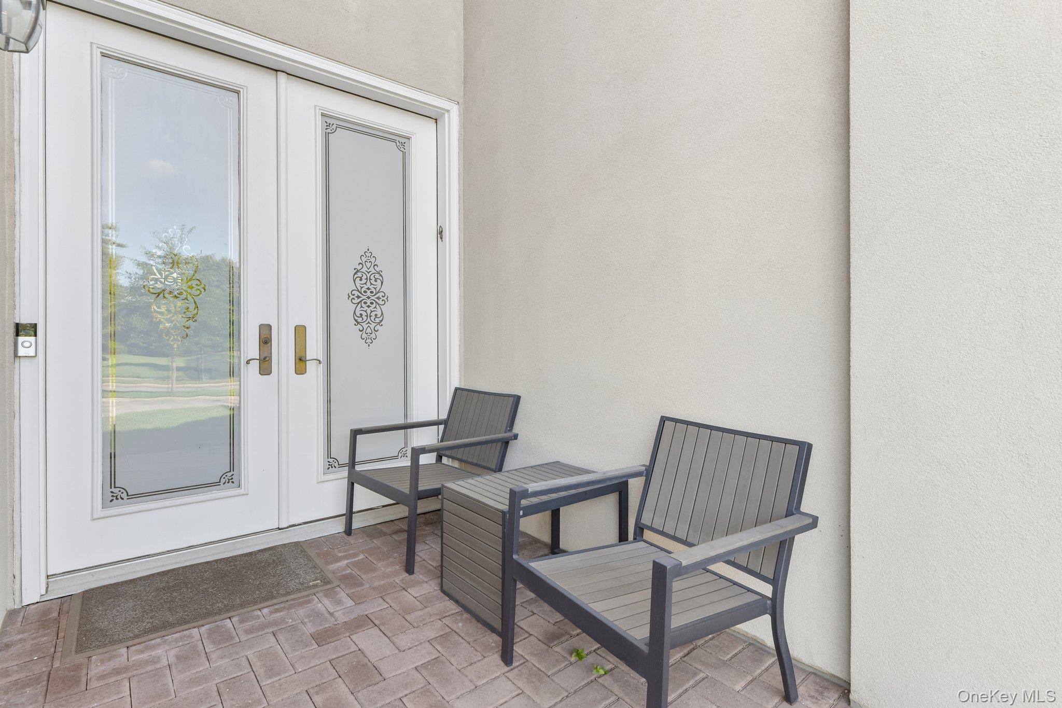
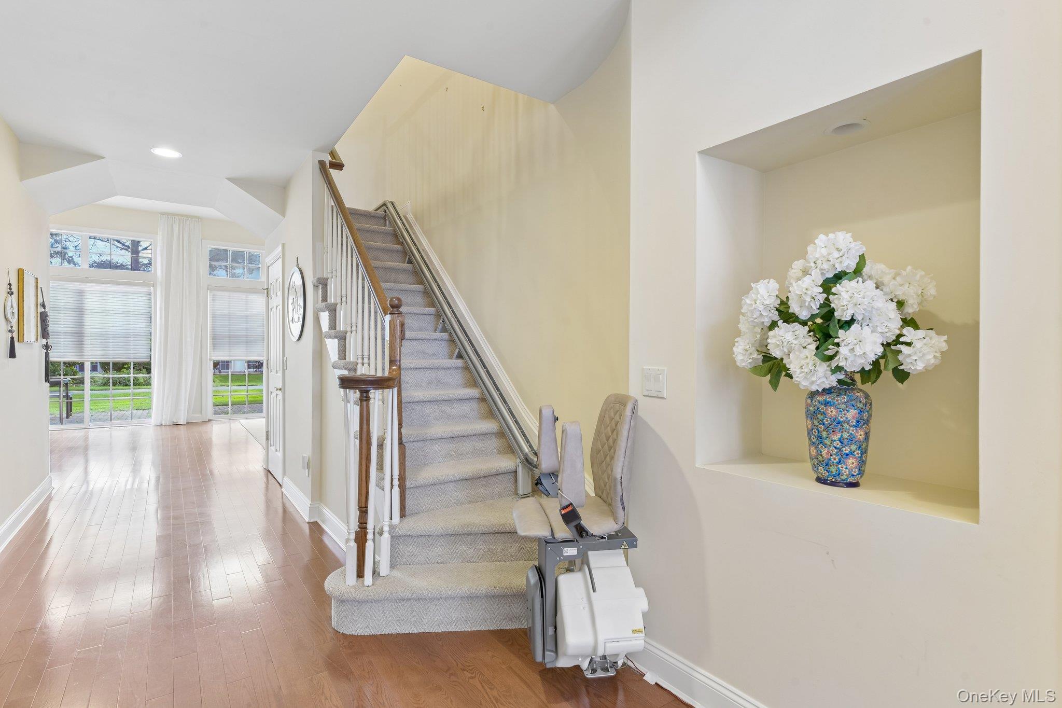
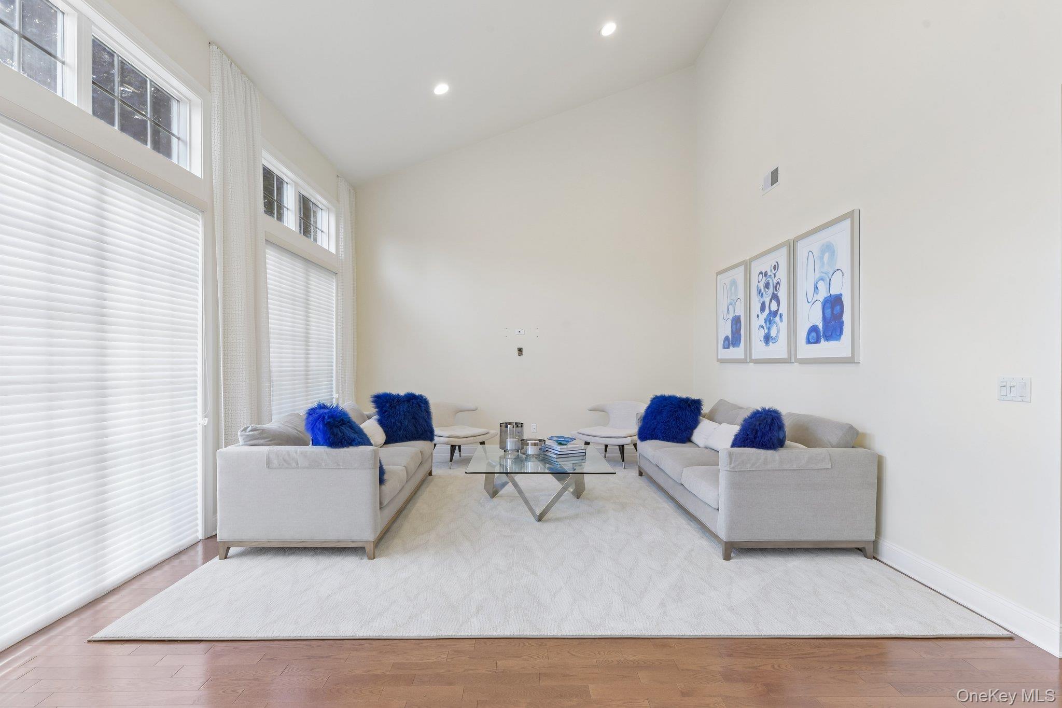
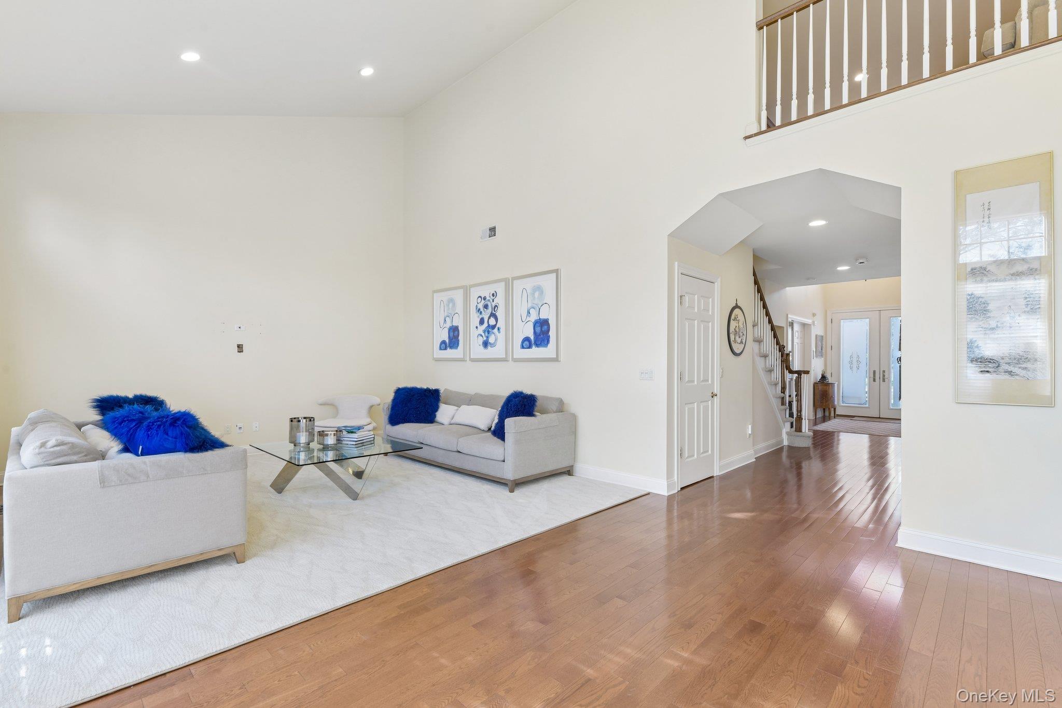
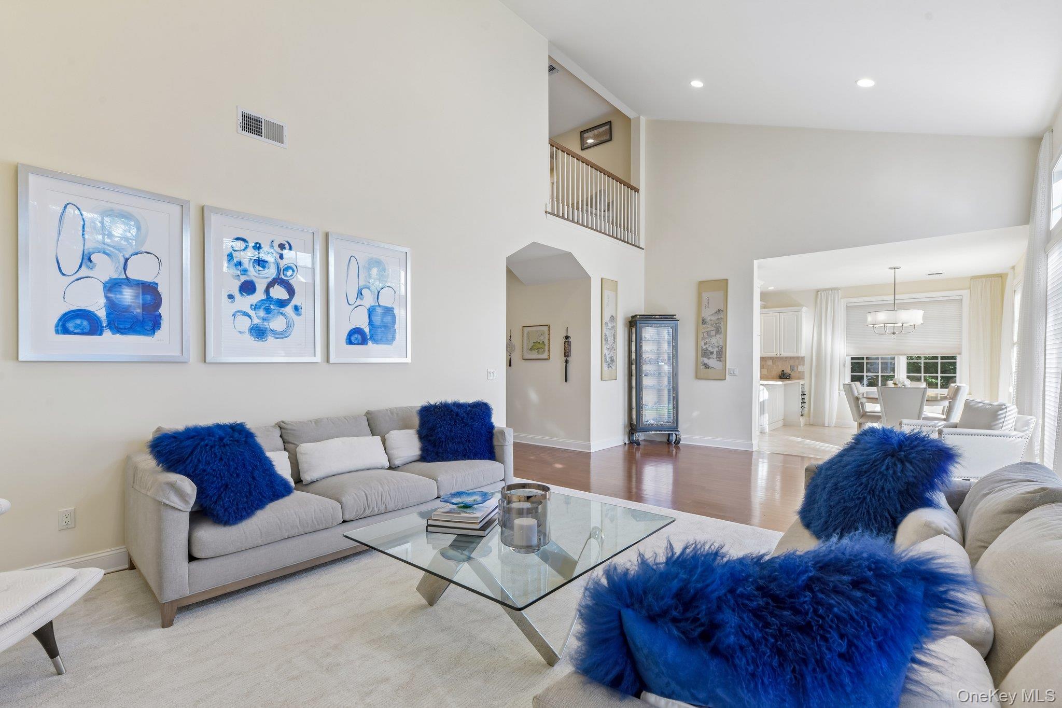
The Florenza offers three bedrooms across approximately 2,700–2,800 square feet, with two- to three-story layouts, a two-car garage and 2.5 to 4.5 baths. A dramatic two-story entry opens to generous living spaces, often with soaring ceilings and a fireplace. The first-floor primary suite features walk-in closets and a private bath, while the upper level typically includes a loft, two additional bedrooms and a full bath. Select homes enjoy views of the golf course, ponds or fountains. Residents also have access to community pools, tennis, fitness facilities, clubhouse activities and optional golf.
- Condominium
- Build Type
- 3
- Beds
- 2.5–4.5
- Baths
- 2,700–2,800
- Sqft
- 2
- Garages
- 2–3
- Stories
Madeira
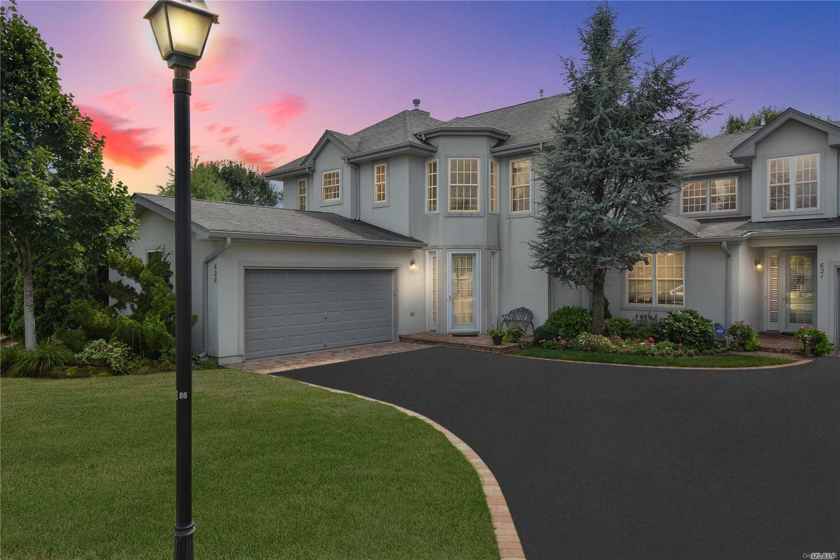
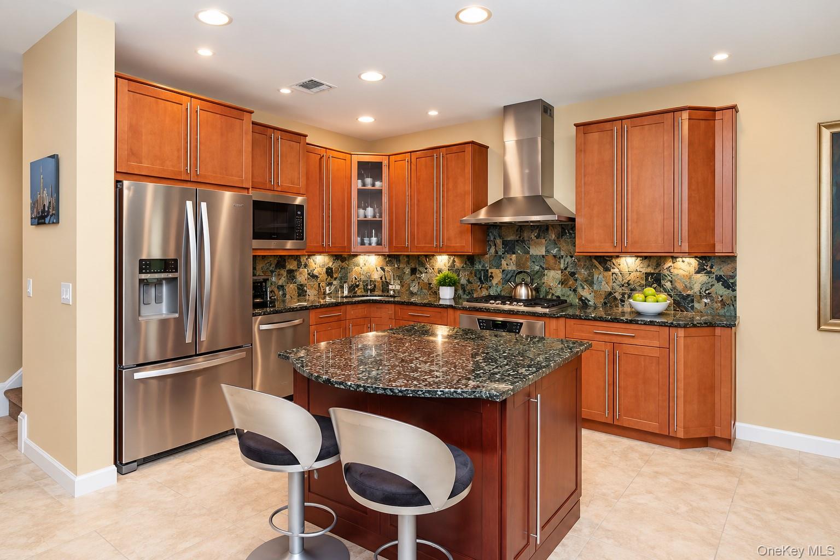
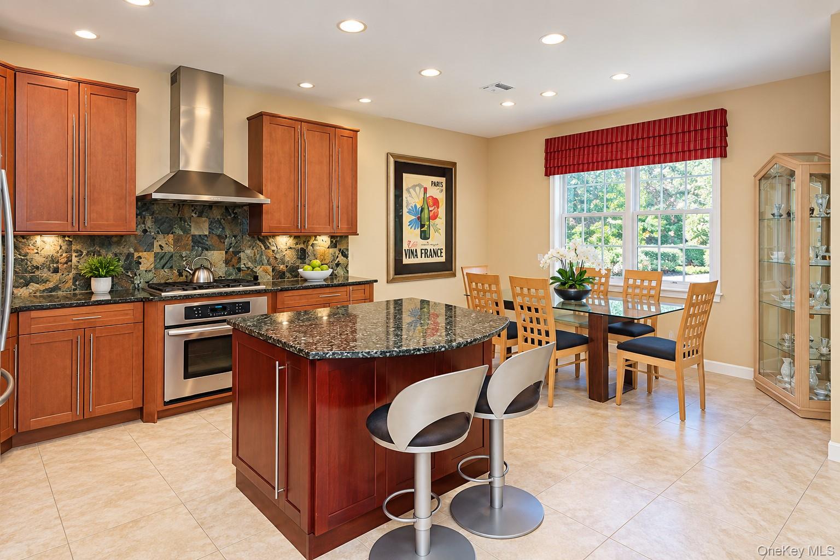
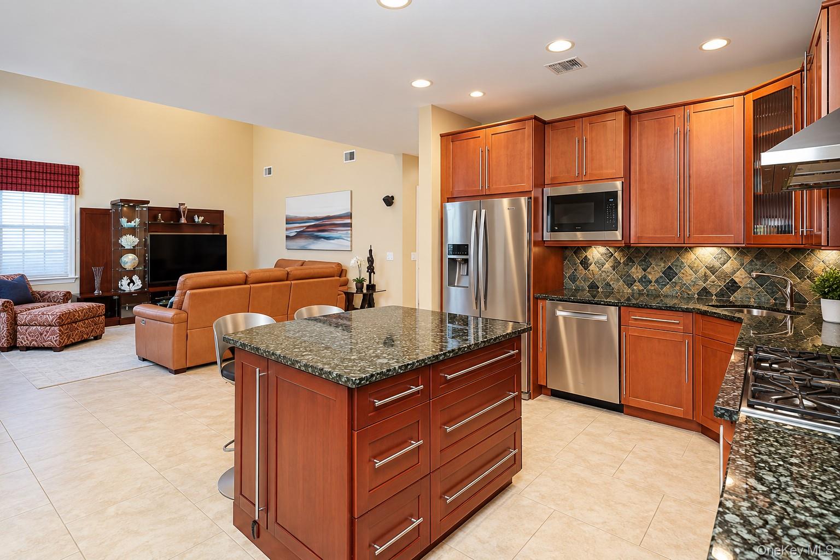
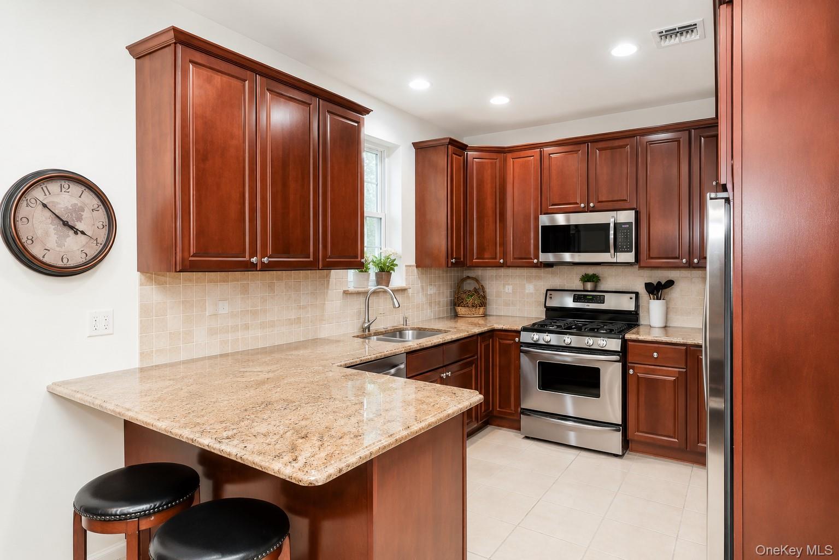
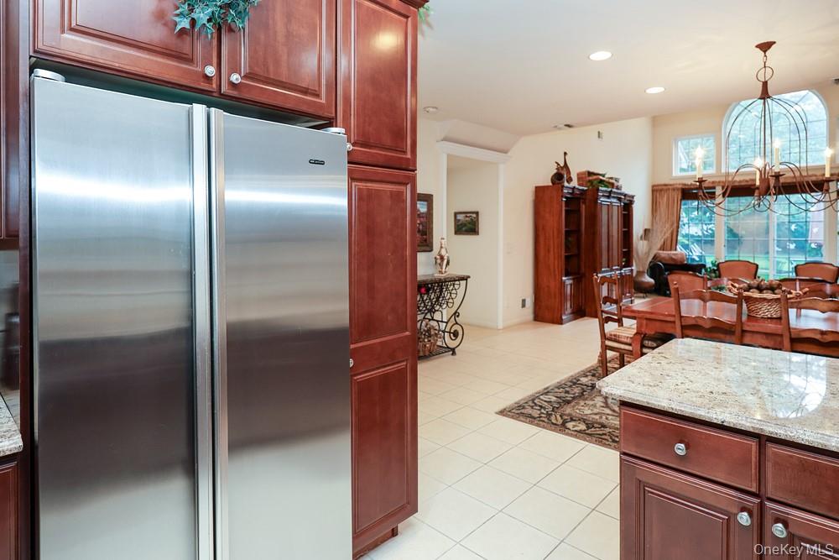
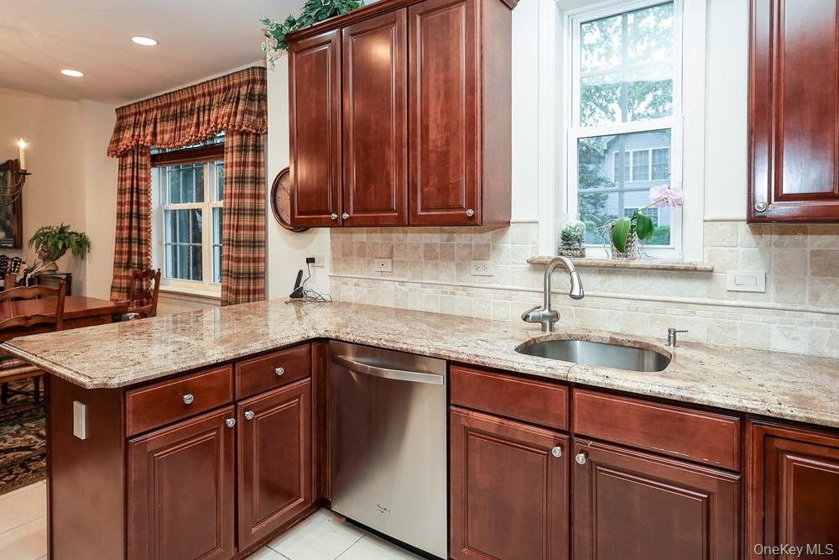
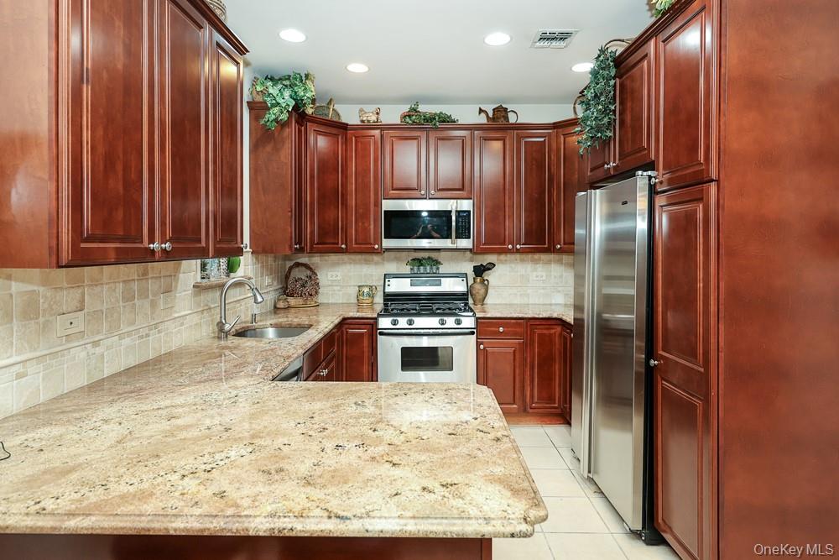
The Madeira is a 2,400-square-foot model with three bedrooms and 2.5 baths. This corner-home layout features an eat-in kitchen with granite counters, dark wood cabinetry, stainless-steel appliances and gas cooking. A primary suite with a private full bath provides a comfortable retreat, while an additional loft or living area offers flexible space for relaxing or gathering. The home also includes generous closet storage and a full unfinished basement. Its location within walking distance of the clubhouse makes it convenient to enjoy the community’s social spaces and amenities, including tennis.
- Condominium
- Build Type
- 3
- Beds
- 2.5
- Baths
- 2,400
- Sqft
- —
- Garages
- —
- Stories
Medici
Priced from $949,888
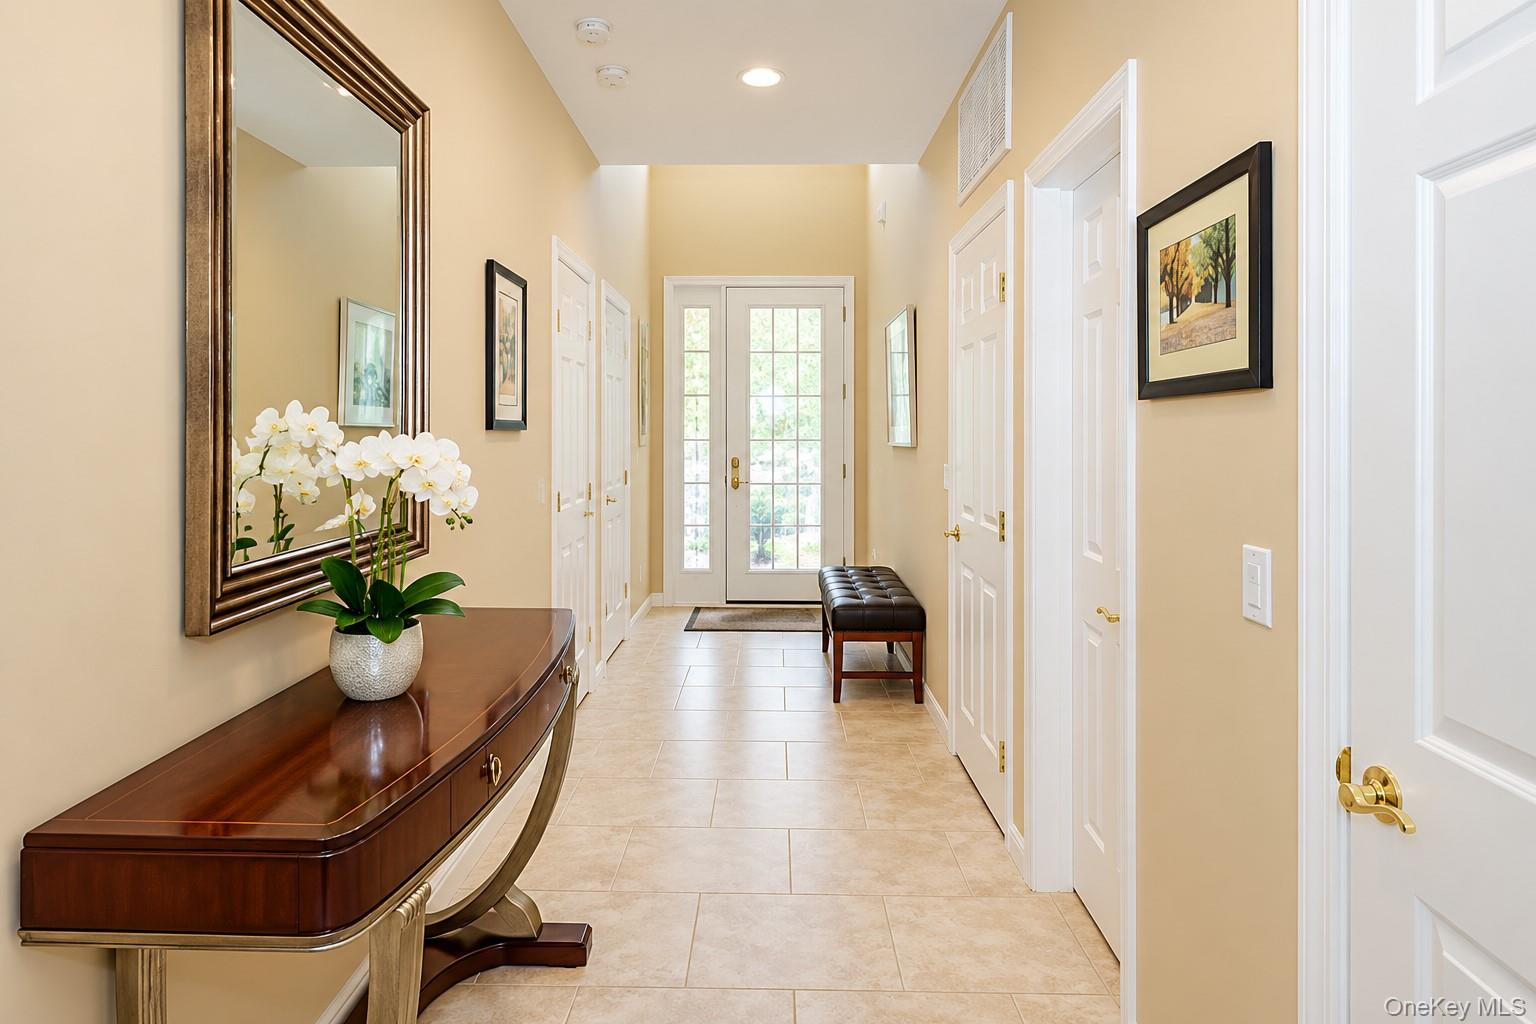
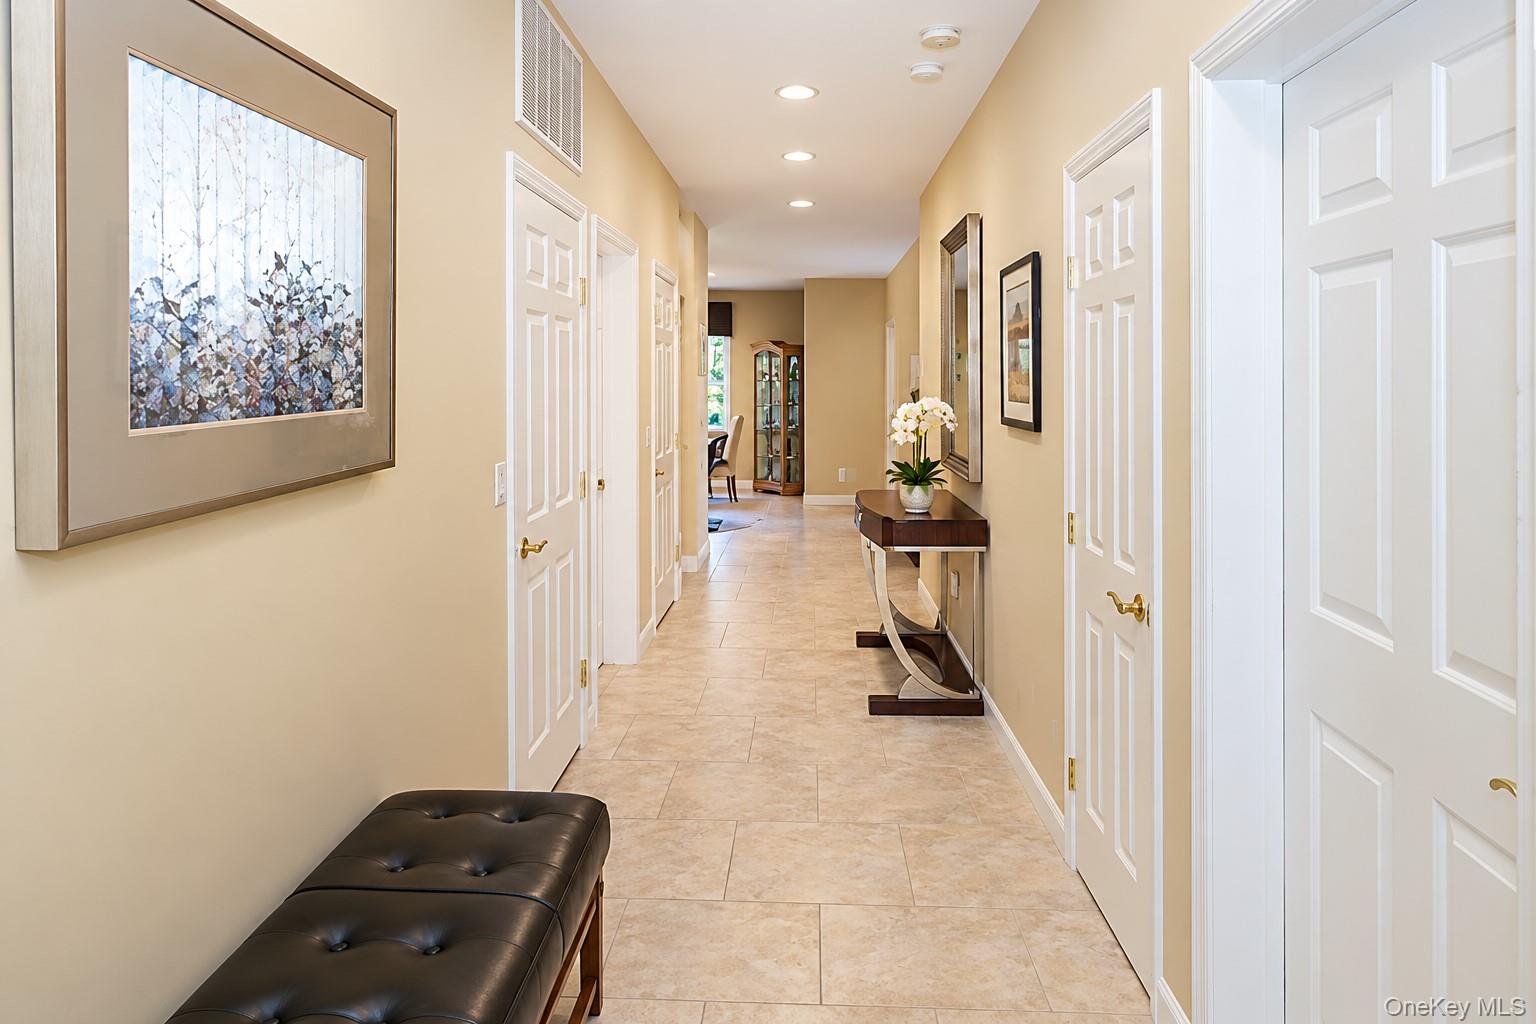
The Medici offers approximately 1,900–2,000 square feet, with two to three bedrooms, 2.5 to 3.5 baths, a one-car garage and layouts spanning one to three stories. Its open living, dining and kitchen areas connect beneath a striking double-height great-room ceiling, often anchored by a fireplace. A first-floor primary suite typically includes walk-in closets and an en-suite bath; upstairs, a loft overlooks the main living area and may accompany a second bedroom and full bath. Some homes add a finished basement for further flexibility. Community amenities include pools, tennis, fitness facilities and optional golf.
- Condominium
- Build Type
- 2–3
- Beds
- 2.5–3.5
- Baths
- 1,900–2,000
- Sqft
- 1
- Garages
- 1–3
- Stories
Mirasol
Priced from $1,199,000
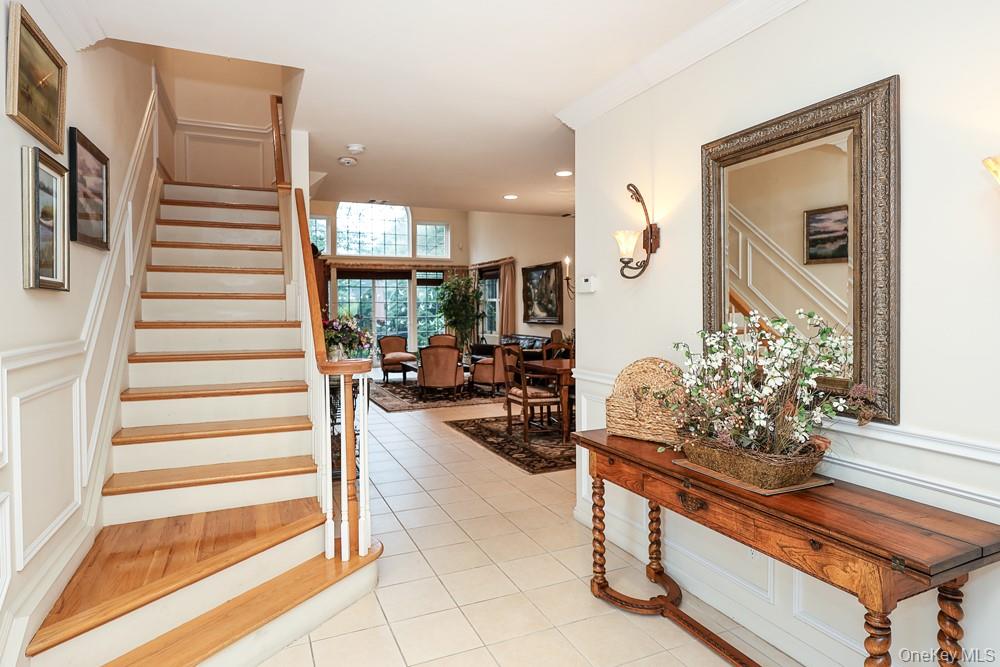
The Mirasol offers three bedrooms and approximately 2,300–2,500 square feet, with two- to three-story layouts, a two-car garage and 2.5 to 3.5 baths. Its first-floor primary suite is a signature feature, often appointed with walk-in closets and a private bath. The main living area typically combines an open kitchen and dining space with a bright great room featuring vaulted ceilings and large windows. Upstairs, a loft creates flexible space for a home office or sitting area alongside two additional bedrooms and a full bath. Residents can enjoy community pools, tennis, walking trails, clubhouse amenities and optional golf.
- Condominium
- Build Type
- 3
- Beds
- 2.5–3.5
- Baths
- 2,300–2,500
- Sqft
- 2–4
- Garages
- 2–3
- Stories
Valencia
Priced from $1,399,999
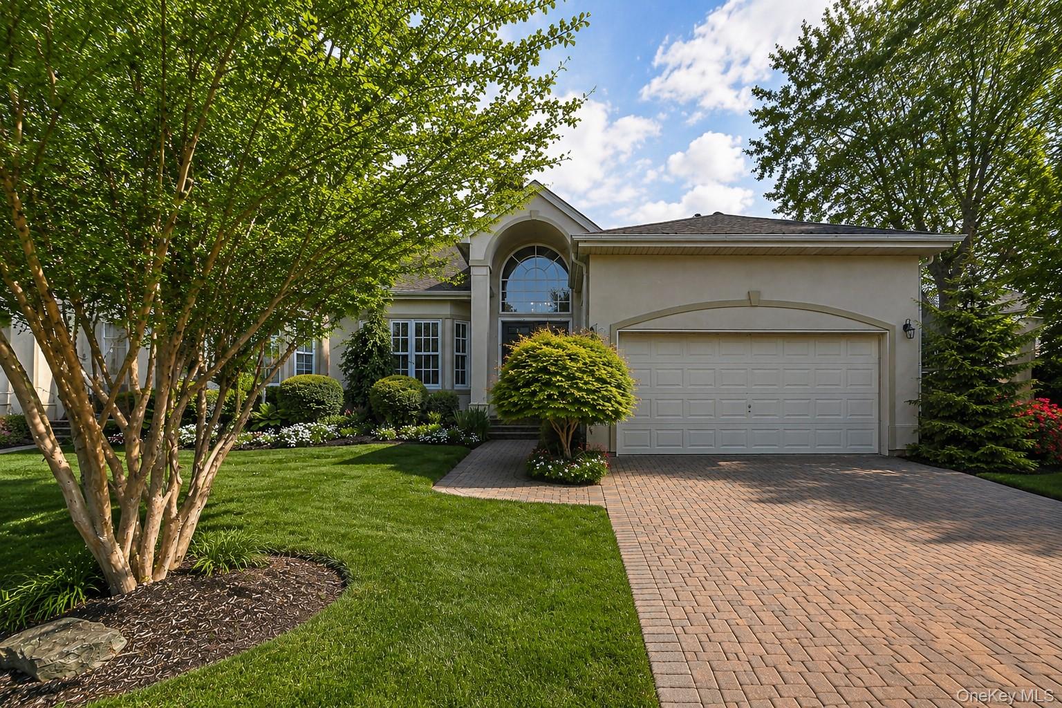
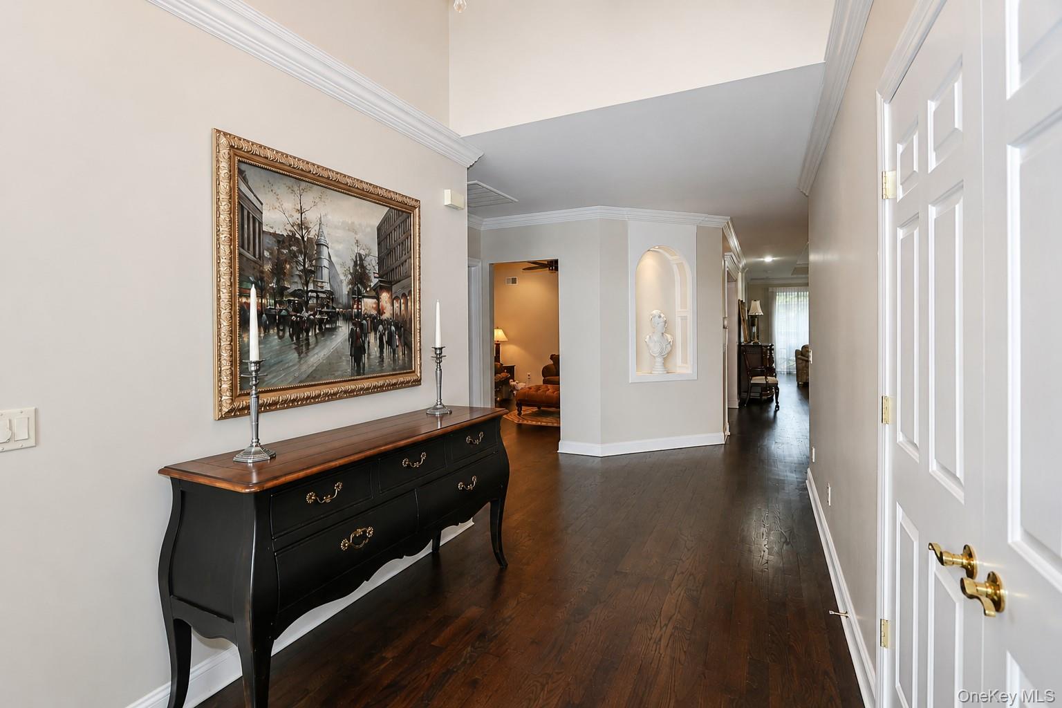
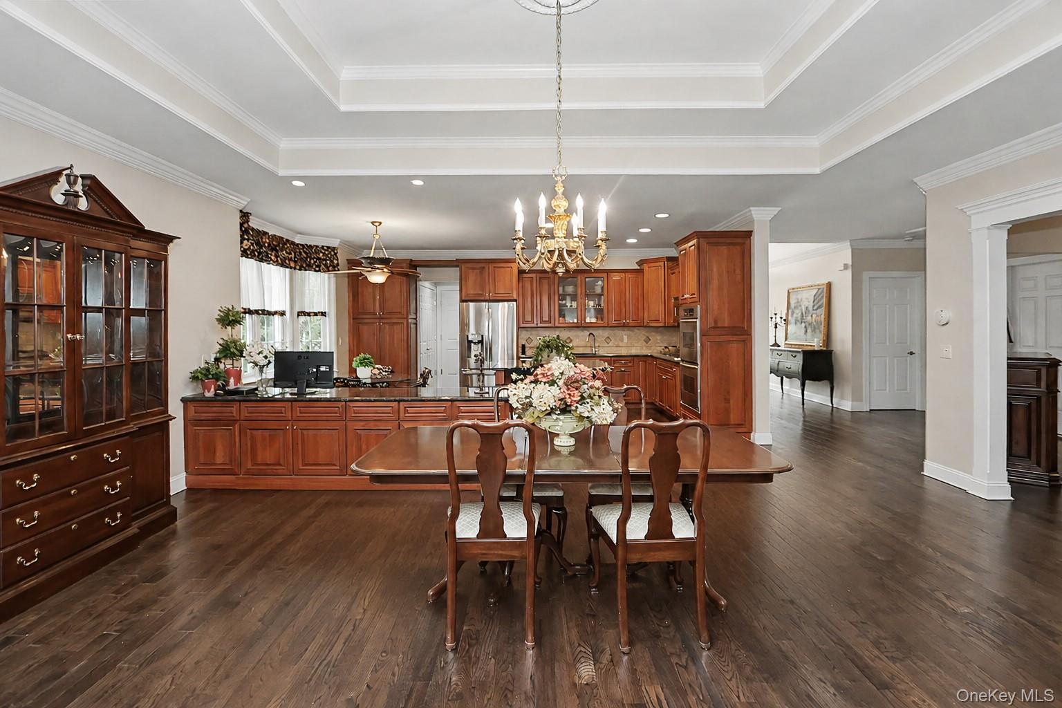
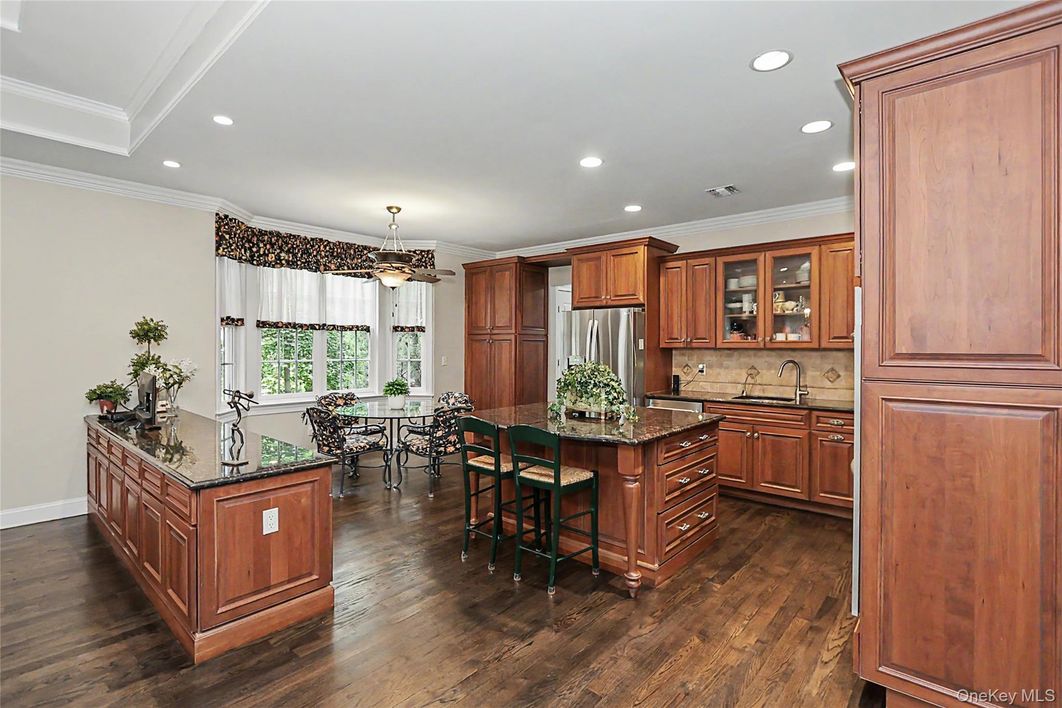
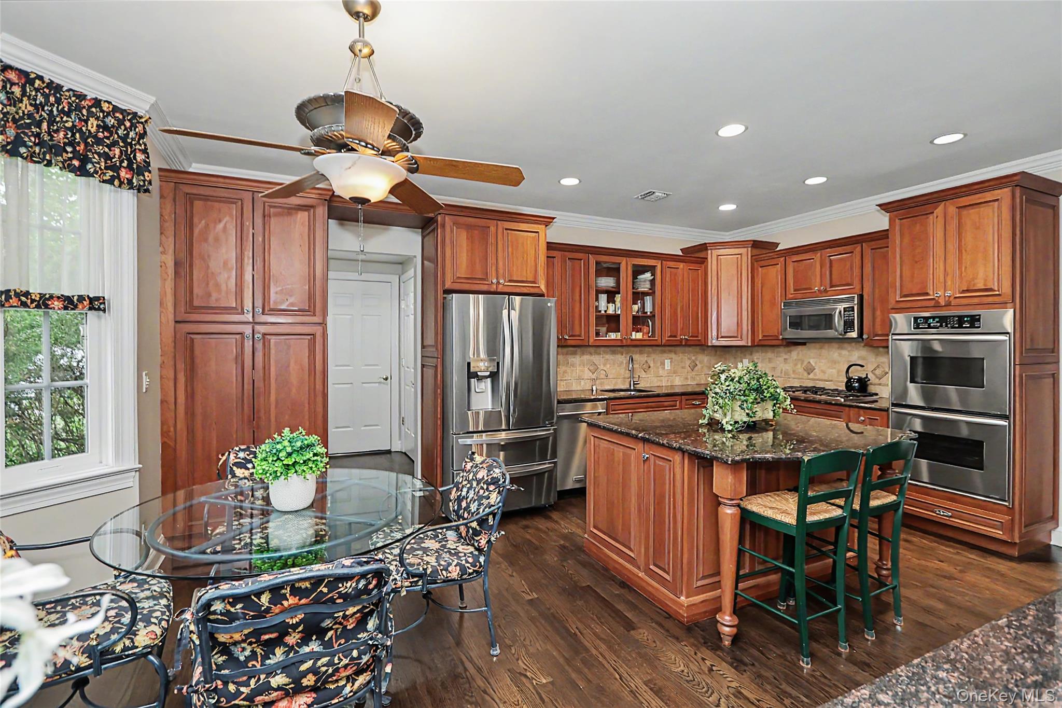
The Valencia is a ranch-style model offering approximately 2,500–2,937 square feet, with two to four bedrooms, two to three baths and a two-car garage. The main level brings together a bright living and dining area, an open kitchen and a comfortable den or office. A first-floor primary suite typically includes walk-in closets and a private bath, while an additional bedroom can serve as guest space or a home office. Some homes extend the living space with a finished lower level. Select locations feature golf-course views, and residents enjoy clubhouse amenities, pools, tennis and optional golf.
- Condominium
- Build Type
- 2–4
- Beds
- 2–3
- Baths
- 2,500–2,937
- Sqft
- 2
- Garages
- 1–2
- Stories
Viscaya
Priced from $1,299,000
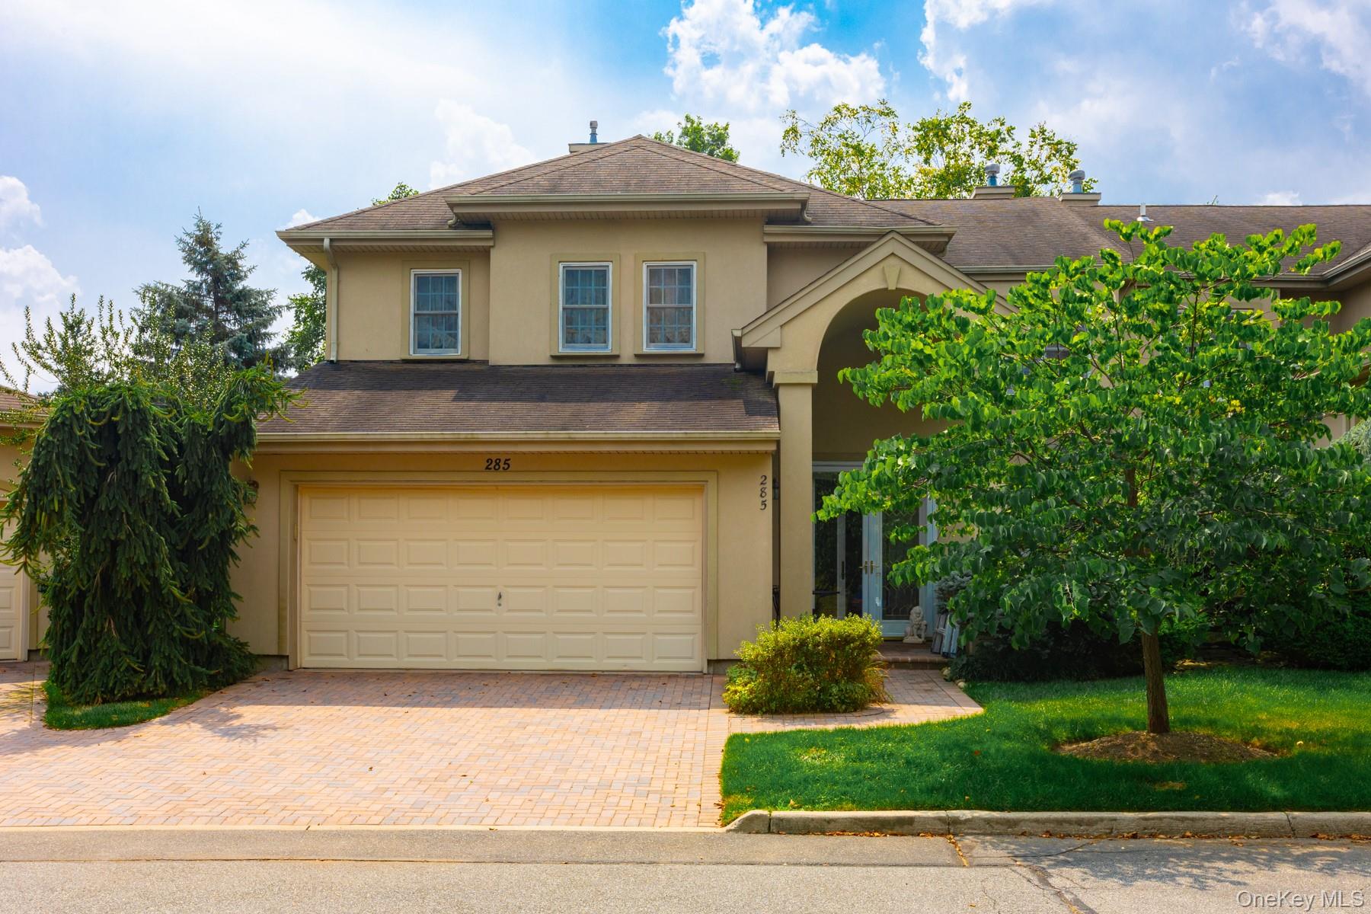
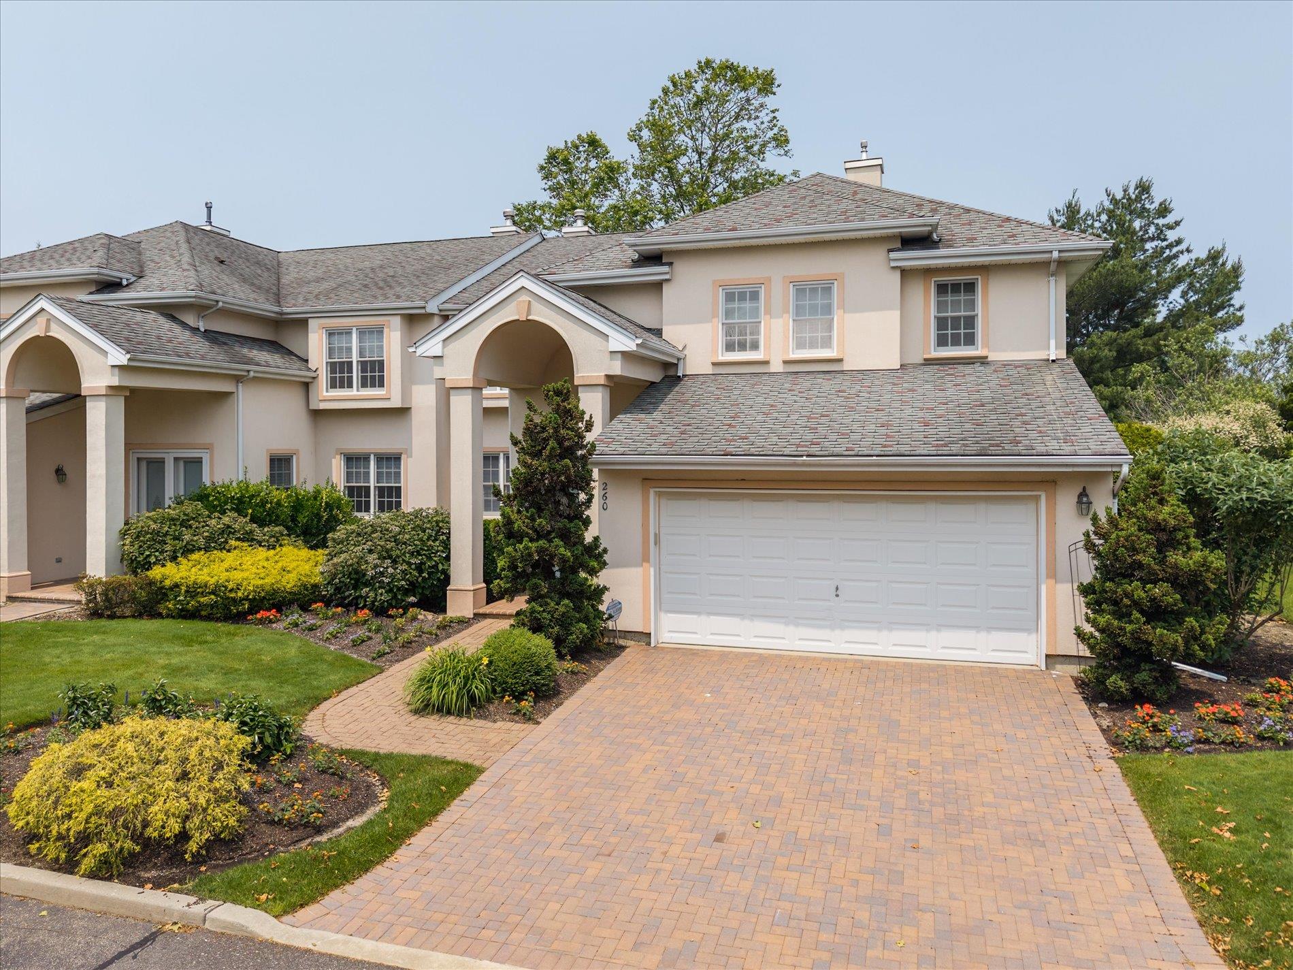
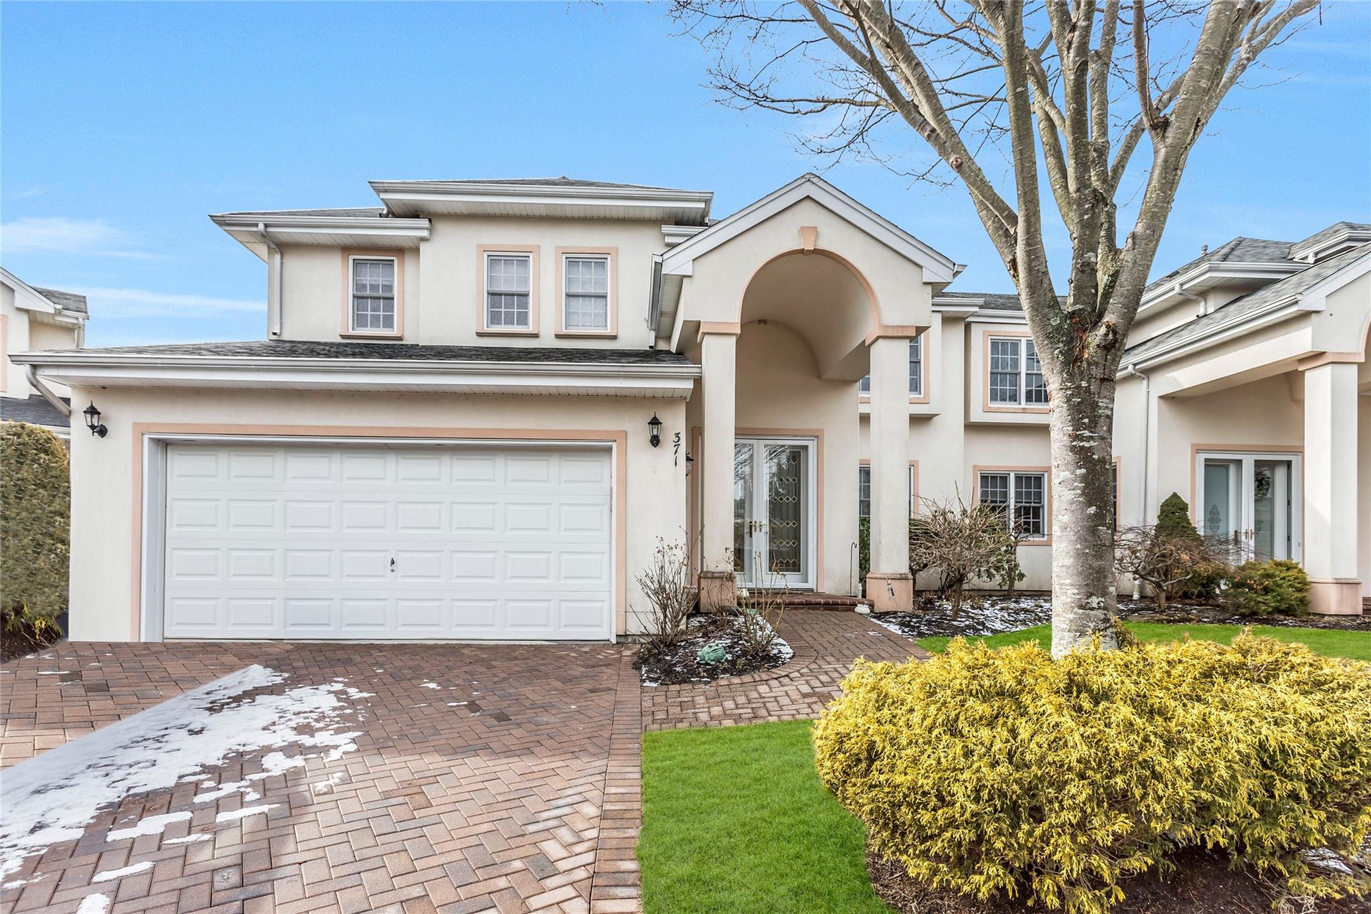
The Viscaya is described as the community’s largest model, with approximately 2,700–5,000 square feet, three to four bedrooms, 2.5 to 3.5 baths and a two-car garage. A grand foyer with a sweeping staircase opens to spacious living and dining areas, a great room and an eat-in kitchen. The primary suite typically includes walk-in closets and a private bath, with additional bedrooms upstairs. Some homes offer an elevator serving multiple levels and a finished lower level for extra living or recreation space. Community amenities include indoor and outdoor pools, fitness facilities, tennis, clubhouse activities and optional golf.
- Condominium
- Build Type
- 3–4
- Beds
- 2.5–3.5
- Baths
- 2,700–5,000
- Sqft
- 2
- Garages
- 2–3
- Stories
Available Home Models
Caspian
Priced from $599,999
- Condominium
- Build Type
- 2
- Beds
- 1.5–2
- Baths
- 1,000–1,150
- Sqft
- —
- Garages
- 1–2
- Stories
The Caspian offers two bedrooms and approximately 1,000–1,150 square feet, with layouts ranging from one to two stories and 1.5 to two baths. Lower-level versions provide stair-free living, while upper-level homes may include a private balcony. The open living and dining area creates a welcoming space for everyday life and entertaining, and the primary bedroom typically features a walk-in closet and en-suite bath. A second bedroom can also serve as a guest room or home office. Residents can enjoy community amenities including indoor and outdoor pools, tennis, a clubhouse, fitness facilities and optional golf.
Cordova
Priced from $659,000
- Condominium
- Build Type
- 2
- Beds
- 1.5–2
- Baths
- 1,000–1,262
- Sqft
- —
- Garages
- 2
- Stories
The two-bedroom Cordova spans approximately 1,000–1,262 square feet, with two-story layouts and 1.5 to two baths. Its bright, open living and dining areas are often complemented by a dramatic cathedral ceiling, while the primary suite includes a walk-in closet and private bath. The second bedroom can double as a den, and some homes offer a bonus study area. Depending on the home’s location, enjoy a private patio or balcony; a laundry room and additional storage add everyday convenience. Community amenities include pools, tennis, fitness facilities, a clubhouse and optional golf.
Florenza
Priced from $1,525,000
- Condominium
- Build Type
- 3
- Beds
- 2.5–4.5
- Baths
- 2,700–2,800
- Sqft
- 2
- Garages
- 2–3
- Stories
The Florenza offers three bedrooms across approximately 2,700–2,800 square feet, with two- to three-story layouts, a two-car garage and 2.5 to 4.5 baths. A dramatic two-story entry opens to generous living spaces, often with soaring ceilings and a fireplace. The first-floor primary suite features walk-in closets and a private bath, while the upper level typically includes a loft, two additional bedrooms and a full bath. Select homes enjoy views of the golf course, ponds or fountains. Residents also have access to community pools, tennis, fitness facilities, clubhouse activities and optional golf.
Madeira
- Condominium
- Build Type
- 3
- Beds
- 2.5
- Baths
- 2,400
- Sqft
- —
- Garages
- —
- Stories
The Madeira is a 2,400-square-foot model with three bedrooms and 2.5 baths. This corner-home layout features an eat-in kitchen with granite counters, dark wood cabinetry, stainless-steel appliances and gas cooking. A primary suite with a private full bath provides a comfortable retreat, while an additional loft or living area offers flexible space for relaxing or gathering. The home also includes generous closet storage and a full unfinished basement. Its location within walking distance of the clubhouse makes it convenient to enjoy the community’s social spaces and amenities, including tennis.
Medici
Priced from $949,888
- Condominium
- Build Type
- 2–3
- Beds
- 2.5–3.5
- Baths
- 1,900–2,000
- Sqft
- 1
- Garages
- 1–3
- Stories
The Medici offers approximately 1,900–2,000 square feet, with two to three bedrooms, 2.5 to 3.5 baths, a one-car garage and layouts spanning one to three stories. Its open living, dining and kitchen areas connect beneath a striking double-height great-room ceiling, often anchored by a fireplace. A first-floor primary suite typically includes walk-in closets and an en-suite bath; upstairs, a loft overlooks the main living area and may accompany a second bedroom and full bath. Some homes add a finished basement for further flexibility. Community amenities include pools, tennis, fitness facilities and optional golf.
Mirasol
Priced from $1,199,000
- Condominium
- Build Type
- 3
- Beds
- 2.5–3.5
- Baths
- 2,300–2,500
- Sqft
- 2–4
- Garages
- 2–3
- Stories
The Mirasol offers three bedrooms and approximately 2,300–2,500 square feet, with two- to three-story layouts, a two-car garage and 2.5 to 3.5 baths. Its first-floor primary suite is a signature feature, often appointed with walk-in closets and a private bath. The main living area typically combines an open kitchen and dining space with a bright great room featuring vaulted ceilings and large windows. Upstairs, a loft creates flexible space for a home office or sitting area alongside two additional bedrooms and a full bath. Residents can enjoy community pools, tennis, walking trails, clubhouse amenities and optional golf.
Valencia
Priced from $1,399,999
- Condominium
- Build Type
- 2–4
- Beds
- 2–3
- Baths
- 2,500–2,937
- Sqft
- 2
- Garages
- 1–2
- Stories
The Valencia is a ranch-style model offering approximately 2,500–2,937 square feet, with two to four bedrooms, two to three baths and a two-car garage. The main level brings together a bright living and dining area, an open kitchen and a comfortable den or office. A first-floor primary suite typically includes walk-in closets and a private bath, while an additional bedroom can serve as guest space or a home office. Some homes extend the living space with a finished lower level. Select locations feature golf-course views, and residents enjoy clubhouse amenities, pools, tennis and optional golf.
Viscaya
Priced from $1,299,000
- Condominium
- Build Type
- 3–4
- Beds
- 2.5–3.5
- Baths
- 2,700–5,000
- Sqft
- 2
- Garages
- 2–3
- Stories
The Viscaya is described as the community’s largest model, with approximately 2,700–5,000 square feet, three to four bedrooms, 2.5 to 3.5 baths and a two-car garage. A grand foyer with a sweeping staircase opens to spacious living and dining areas, a great room and an eat-in kitchen. The primary suite typically includes walk-in closets and a private bath, with additional bedrooms upstairs. Some homes offer an elevator serving multiple levels and a finished lower level for extra living or recreation space. Community amenities include indoor and outdoor pools, fitness facilities, tennis, clubhouse activities and optional golf.
Recent Activity at The The Greens at Half Hollow Community
| Date | Lot | Status | |
|---|---|---|---|
| Loading activity data... | |||
Floorplans
Loading floorplans…
Community Facts
- Community Name: The Greens at Half Hollow
- Neighborhood: Melville
- Year Established: 1994
- Total Homes: 810 residences
- Property Type: Houses
- County: Suffolk, NY county
- Available Sales Listings: 4
- Available Rental Listings: 1
- Lifestyle & HOA: Life at The Greens at Half Hollow centers around choice, activity, and connection. The impressive 30,000-square-foot clubhouse serves as the social and recreational heart of the community, offering spaces that support both wellness and socializing. Residents enjoy a fully equipped fitness center, indoor pool, saunas, card rooms, and a restaurant and bar, making it easy to meet friends, stay active, or simply relax close to home. A large multipurpose room hosts gatherings, performances, and seasonal events that bring neighbors together throughout the year. Outdoor amenities further enrich daily life, with a pool and patio for warm-weather enjoyment, multiple tennis courts, and walking paths that wind through the community’s scenic grounds. Golf enthusiasts appreciate having direct access to the on-site 18-hole course, along with a pro shop and driving range that make the game both accessible and social. The homeowners’ association supports a truly low-maintenance lifestyle by overseeing common area upkeep, landscaping, and shared amenities. With these responsibilities handled, residents are free to focus on what matters most, whether that’s spending time with friends, enjoying recreational activities, or simply savoring the comfort of home. At The Greens at Half Hollow, active adults enjoy a lifestyle that feels full, balanced, and effortlessly enjoyable.
Frequently Asked Questions
Learn more about the The Greens at Half Hollow community and available homes for sale and rent here in Melville.
When was The Greens at Half Hollow built?
The Greens at Half Hollow was built in 1994.
Where is The Greens at Half Hollow located?
The Greens at Half Hollow is located at 1 Altessa Blvd in Melville in NY.
What amenities does the The Greens at Half Hollow community provide?
The Greens at Half Hollow provides the following resident amenities: Basketball Court, Clubhouse, Fitness Center, Gated Community, Golf Course, Grounds & Common Area Maintenance, Hot Tub / Jacuzzi, Parking, Pickleball Court, Pool, Spa, Tennis Court, Walking / Biking Trails.
What county is The Greens at Half Hollow located in?
The Greens at Half Hollow is located in Suffolk, NY county.
How many homes are currently available in The Greens at Half Hollow for sale or for rent?
Out of 810 homes in The Greens at Half Hollow, there are currently 4 sales listings and 1 rental listings available.
What is the average square footage in the The Greens at Half Hollow community?
The average square footage of homes in The Greens at Half Hollow is 2196 sq.ft.
How big is the The Greens at Half Hollow community?
The The Greens at Half Hollow community is made up of 810 homes with an average lot size of 1973 sq.ft.
Schedule a Visit
Ask a Question
Join Waitlist
Save this Home to Your Profile
Enter your email to save this home, get price drop and status alerts, and view your favorites anytime. We'll send a link to your inbox to finish saving.
OR
By continuing, you agree to receive email updates from Casamere related to your saved items. You can manage your preferences or unsubscribe at any time. See our Terms & Privacy Policy
To continue, click the link sent to
Not seeing the email in your inbox?